
Creating healthier, more comfortable, and inspiring workplaces through a thoughtful connection between people, nature, and the built environment.
The modern workplace is more than a collection of desks, meeting rooms, and enclosed spaces. It is an environment that shapes how people feel, interact, and perform throughout the working day.
As businesses reconsider the role of physical offices, workplace design is increasingly focused on creating environments that support employee wellbeing, comfort, and meaningful connections.
One approach is biophilic office design—a design philosophy that incorporates experiences of nature into the built environment.
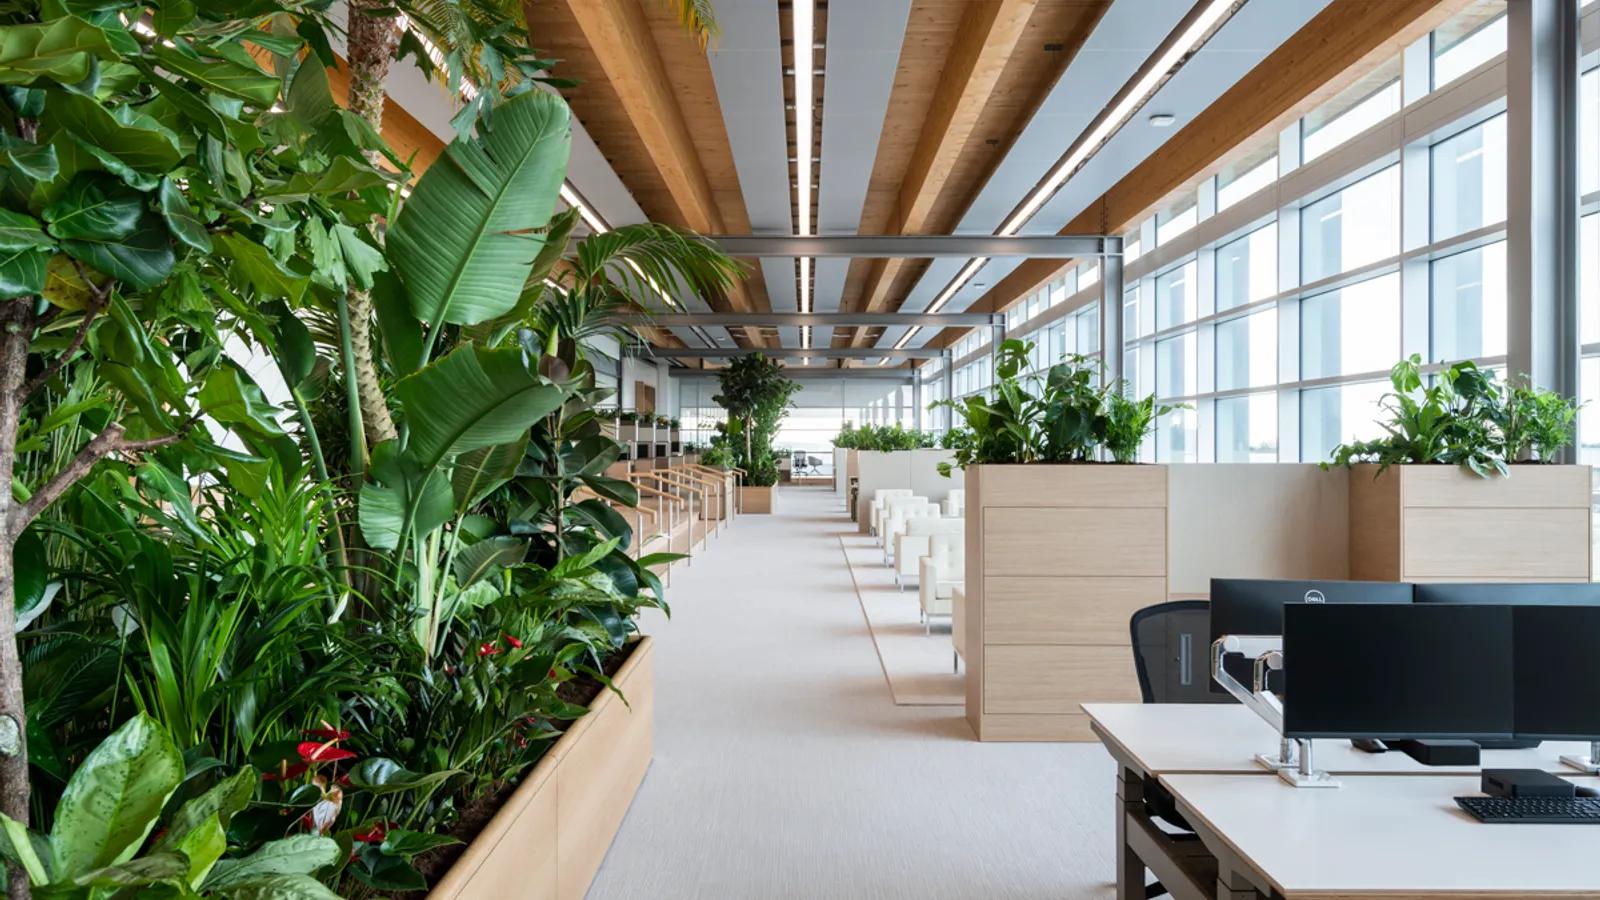
From natural daylight and indoor greenery to organic materials and nature-inspired spatial planning, biophilic design offers opportunities to create offices that feel more welcoming and connected to the natural world.
For businesses in Indonesia, where tropical landscapes and natural materials are part of the surrounding environment, biophilic workplace design can provide a relevant foundation for thoughtful corporate interiors.
However, successful implementation requires more than placing plants around an office.
At Amertacorona, we believe that meaningful workplace design begins with understanding how people use space and integrating architectural, environmental, and technical considerations into a coherent solution.
1. What Is Biophilic Office Design?
Biophilic design is an approach to architecture and interior design that seeks to strengthen the relationship between people and nature within the built environment.
In an office, this can involve direct contact with natural elements, indirect references to nature, and spatial experiences that reflect qualities found in natural settings.
Biophilic design may include:
- Natural daylight and views of outdoor landscapes.
- Indoor plants and integrated greenery.
- Natural materials such as timber and stone.
- Organic forms, textures, and patterns.
- Colours inspired by natural environments.
- Spaces that provide visual openness, shelter, and comfort.
- Thoughtful transitions between indoor and outdoor areas.
The objective is not to make an office resemble a forest.
It is to create an environment where natural elements contribute meaningfully to the workplace experience.
Biophilic design is most effective when nature becomes part of the spatial strategy—not simply an additional decorative feature.
2. Why Nature Matters in the Workplace
People spend significant portions of their working lives indoors.
In many corporate environments, employees experience prolonged exposure to artificial lighting, enclosed meeting rooms, mechanical ventilation, and digital screens.
Biophilic design responds to this condition by introducing opportunities for visual connection, environmental variety, and restorative experiences.
Supporting Employee Wellbeing
Access to daylight, natural views, and greenery may contribute to more pleasant and restorative workplace experiences.
Research on biophilic environments has reported associations with aspects of wellbeing and perceived stress, although outcomes depend on the setting, study design, and specific interventions.
Office design should therefore avoid treating biophilic elements as guaranteed solutions to stress or productivity challenges.
Instead, they should form part of a broader strategy that includes appropriate lighting, acoustic comfort, ergonomics, ventilation, and functional space planning.
Creating More Comfortable Environments
Natural materials, vegetation, and carefully planned daylight can help create a warmer and less institutional atmosphere.
Their value is greatest when they are combined with practical considerations such as maintenance, thermal comfort, and workplace usability.
Encouraging Positive Workplace Experiences
A thoughtfully designed workplace can help employees feel more connected to their surroundings.
Shared green areas, comfortable breakout spaces, and views of nature may also provide inviting settings for informal interaction.
The aim is to support everyday workplace experiences rather than relying on visual appearance alone.
3. Natural Daylight: The Foundation of Biophilic Office Design
Natural daylight is one of the most valuable elements of biophilic workplace planning.
It can improve the visual connection between indoor spaces and the external environment while reducing reliance on artificial lighting under suitable conditions.
However, daylight must be managed carefully.
Maximise Access to Natural Light
Where building conditions permit, office layouts can position frequently occupied workspaces near windows.
Glazed partitions may help distribute available daylight deeper into the interior while maintaining some separation between functions.
Control Glare and Heat
In Indonesia's tropical climate, excessive solar exposure can create glare and increase cooling loads.
Window orientation, shading systems, glazing performance, workstation positioning, and lighting controls should be considered together.
Integrate Artificial Lighting
Daylight availability changes throughout the day and across different weather conditions.
Artificial lighting must still provide appropriate illumination for workplace tasks.
A successful lighting strategy balances daylight, visual comfort, energy performance, and operational requirements.
4. Bringing Greenery into Corporate Interiors
Indoor plants are among the most recognisable features of biophilic office design.
They can introduce colour, texture, and visual interest while creating a stronger connection to natural environments.
However, not every plant is suitable for every workplace.
Select Plants Based on Environmental Conditions
Plant selection should consider available light, temperature, humidity, irrigation requirements, and maintenance capacity.
Species that perform well outdoors may not necessarily thrive in air-conditioned office environments.
Integrate Greenery into Space Planning
Plants can be incorporated through:
- Planters near collaborative areas.
- Greenery integrated with furniture and partitions.
- Plant displays in reception areas.
- Indoor gardens within suitable shared spaces.
- Carefully engineered vertical planting systems.
Placement should not obstruct circulation, emergency exits, accessibility, or maintenance access.
Plan for Long-Term Maintenance
Living plants require ongoing care.
Irrigation, drainage, waterproofing, pest management, replacement, and cleaning responsibilities should be addressed during design.
For vertical greenery or large integrated planters, structural loading and water-management details may require specialist review.
A successful green interior is not simply one that looks attractive on opening day. It must remain practical and maintainable over time.
5. Natural Materials and Organic Design Elements
Biophilic design extends beyond living plants.
Natural materials and nature-inspired forms can create visual and tactile connections to the natural world.
Timber and Wood-Inspired Finishes
Timber, veneers, and wood-inspired finishes can introduce warmth and texture.
Material selection should consider durability, responsible sourcing, fire performance, cleaning requirements, and compatibility with the building's environmental conditions.
Stone and Mineral Textures
Natural stone and stone-inspired finishes can introduce variation and tactile richness.
Their suitability depends on factors such as weight, slip resistance, maintenance, cost, and installation requirements.
Organic Forms and Patterns
Curved surfaces, irregular patterns, layered textures, and natural colour palettes can soften the visual character of a workplace.
These elements should support the overall design concept rather than create unnecessary complexity.
The objective is to achieve a balanced environment where materials, colours, and forms work together.
6. Biophilic Space Planning: Beyond Decorative Greenery
One of the most important aspects of biophilic workplace design is the relationship between natural elements and spatial organisation.
Biophilic design can influence how people move through an office, where they gather, and how different areas feel.
Prospect and Refuge
A sense of prospect can be created through open views and visual connections across a space.
Refuge refers to areas that provide a sense of enclosure, privacy, or protection.
In office planning, this balance may be reflected through open collaborative areas alongside quieter, more sheltered workspaces.
Visual Connections
Views toward windows, landscaped areas, or internal greenery can help establish continuity between different parts of an office.
Restorative Breakout Areas
Breakout spaces can incorporate natural textures, comfortable seating, greenery, and appropriate lighting.
These environments should remain functional and accessible, supporting employees during breaks and informal conversations.
Biophilic planning is therefore closely connected to workplace strategy.
It should reflect how employees use space rather than follow a fixed aesthetic formula.
7. Biophilic Design in Indonesia's Tropical Climate
Indonesia offers a distinctive environmental context for biophilic interior design.
Tropical vegetation, natural materials, and strong connections between indoor and outdoor environments provide design inspiration.
However, commercial office buildings also present technical constraints.
Managing Heat and Humidity
Indoor greenery and natural materials must be compatible with air-conditioned environments.
Humidity control, condensation risks, material stability, and maintenance should be considered during specification.
Balancing Daylight and Cooling Performance
Large windows can provide desirable views and daylight, but solar heat gain may increase cooling demand.
Architectural and mechanical design should be coordinated to achieve a suitable balance.
Considering Existing Building Systems
In leased commercial offices, the opportunities for modifying glazing, ventilation, façades, and building services may be limited.
Biophilic strategies should therefore be developed around the building's actual conditions and landlord requirements.
Choosing Practical Materials
Material durability, availability, cleaning, and replacement should be considered alongside appearance.
The most appropriate biophilic solution is not necessarily the most elaborate.
It is the one that fits the building, the business, and the people using it.
8. Biophilic Design and Sustainable Office Interiors
Biophilic design and sustainable interior design are related, but they are not interchangeable.
Biophilic design focuses on connecting people with nature.
Sustainable design considers broader environmental impacts, including energy use, material sourcing, waste, resource efficiency, and lifecycle performance.
A workplace with extensive greenery is not automatically environmentally sustainable.
For example, a living wall may require irrigation, pumps, lighting, maintenance, and replacement plants.
These requirements should be evaluated against its intended benefits.
A more comprehensive approach may include:
- Responsible material selection.
- Retention and adaptation of existing furniture.
- Efficient lighting and HVAC coordination.
- Durable and maintainable finishes.
- Reduced unnecessary material replacement.
- Flexible layouts that accommodate future changes.
- Clear maintenance and operating procedures.
For projects pursuing formal green building objectives in Indonesia, relevant frameworks from the Green Building Council Indonesia may provide additional guidance.
Environmental claims and certification outcomes should be supported by appropriate evidence.
9. Integrating Biophilic Design with Office Fit-Out Construction
Translating a biophilic concept into a completed workplace requires careful coordination.
Natural elements may introduce specific construction requirements that are not immediately visible in conceptual renderings.
Architectural Coordination
Planter locations, integrated joinery, ceiling details, finishes, and spatial transitions should be reflected in coordinated construction drawings.
Mechanical and Electrical Coordination
Planting systems, daylight controls, feature lighting, and environmental conditions may affect electrical and mechanical requirements.
Waterproofing and Drainage
Integrated greenery must be designed to prevent leakage and protect adjacent finishes and equipment.
Structural Considerations
Large planters, stone finishes, and vertical planting systems may introduce additional loads that require evaluation.
Fire Safety and Building Requirements
Material specifications, planting locations, circulation, and installation details must comply with applicable safety requirements and building management procedures.
These considerations demonstrate why biophilic design should be integrated into the technical design process rather than introduced as a late-stage decoration.
10. How to Plan a Biophilic Office Renovation
Businesses considering a biophilic office renovation should begin with a clear assessment of the existing workplace.
Step 1: Understand Employee and Business Needs
Identify areas where the workplace experience could be improved.
These may include inadequate daylight, limited breakout facilities, uncomfortable circulation, or a lack of visual connection to natural elements.
Step 2: Assess the Existing Space
Review window locations, available light, HVAC conditions, ceiling heights, structural limitations, and maintenance access.
Step 3: Establish Design Priorities
Determine which biophilic strategies provide the most meaningful value.
For some offices, improving daylight access may be more important than introducing extensive planting.
For others, natural materials and well-planned breakout areas may be more appropriate.
Step 4: Coordinate the Technical Design
Ensure that architectural, mechanical, electrical, and construction requirements are developed together.
Step 5: Consider Long-Term Operations
Evaluate cleaning, irrigation, plant replacement, material maintenance, and ongoing operating costs.
A successful biophilic renovation should remain functional long after the project is handed over.
11. Common Mistakes in Biophilic Office Design
Several mistakes can reduce the effectiveness of biophilic workplace projects.
Using plants as the only design strategy
Biophilic design also includes daylight, views, materials, spatial experiences, and environmental comfort.
Selecting greenery without considering maintenance
Unsuitable plant selection can result in deterioration, replacement costs, and operational difficulties.
Ignoring tropical climate conditions
Excessive solar exposure, humidity, and incompatible materials can create technical problems.
Overlooking construction coordination
Planters, feature walls, and integrated greenery may require additional structural, waterproofing, electrical, or drainage provisions.
Assuming greenery guarantees productivity improvements
Workplace outcomes depend on many factors, and individual biophilic features do not guarantee measurable performance gains.
Prioritising appearance over functionality
A beautiful office must still provide appropriate circulation, acoustics, lighting, privacy, and technical infrastructure.
Avoiding these mistakes begins with a balanced design strategy.
12. Amertacorona's Approach to Nature-Inspired Workplaces
At Amertacorona, we believe that thoughtful interior design should support the people who use a space while responding to the practical requirements of the built environment.
Established in 2016, PT Amerta Corona Sahabat Indonesia provides integrated interior design and construction solutions for corporate and commercial environments.
Our services include workplace planning, interior design, office fit-out construction, renovation, MEP coordination, project management, and custom furniture solutions.
Our integrated design and build approach brings architectural design and technical construction considerations together from the planning stage.
For nature-inspired workplace projects, this means considering not only the visual character of greenery and natural materials, but also their integration with lighting, HVAC, construction details, durability, and maintenance.
The objective is to create workplaces that are comfortable, practical, and aligned with the client's business requirements.
Bringing Nature Indoors with Purpose
Biophilic office design offers an opportunity to rethink how workplaces connect people with their surroundings.
Natural daylight, greenery, organic materials, and thoughtful spatial planning can contribute to more welcoming and engaging work environments.
However, the value of biophilic design lies in the quality of its integration.
A successful nature-inspired office must balance aesthetics with functionality, technical performance, maintenance, and long-term adaptability.
Bringing nature indoors is not simply about adding greenery. It is about creating a workplace where people and their environment belong together.
At Amertacorona, our mission is to elevate workplace experiences through world-class interior solutions.
Frequently Asked Questions
What is biophilic office design?
Biophilic office design is an approach that incorporates natural elements, nature-inspired materials, daylight, views, and spatial experiences into workplaces to strengthen the connection between people and nature.
What are the benefits of biophilic design in offices?
Biophilic design may support more pleasant workplace experiences, visual comfort, and perceived wellbeing. Specific outcomes depend on the design, environmental conditions, and how the workplace is used.
Is biophilic office design suitable for Indonesia?
Yes. Biophilic strategies can be adapted to Indonesian offices, provided the design considers tropical climate conditions, existing building systems, maintenance, and technical requirements.
Does biophilic office design require expensive indoor gardens?
No. Biophilic design can incorporate relatively simple strategies such as improving daylight access, introducing natural materials, selecting suitable indoor plants, and creating views toward greenery.
Is biophilic design the same as sustainable design?
No. Biophilic design focuses on the relationship between people and nature, while sustainable design addresses broader environmental impacts. The two approaches can complement one another.
Can biophilic design be incorporated into an existing office?
Yes. Existing offices can often incorporate selected biophilic features through renovation or reconfiguration, depending on building conditions, technical constraints, and budget.
Planning a Nature-Inspired Office Interior?
Whether your organisation is developing a new workplace or renovating an existing corporate office, thoughtful biophilic design can help create a stronger connection between people, nature, and the built environment.
Amertacorona provides integrated interior design and fit-out construction solutions for corporate and commercial clients in Indonesia.
Explore Amertacorona to discuss your next office project with our team.