
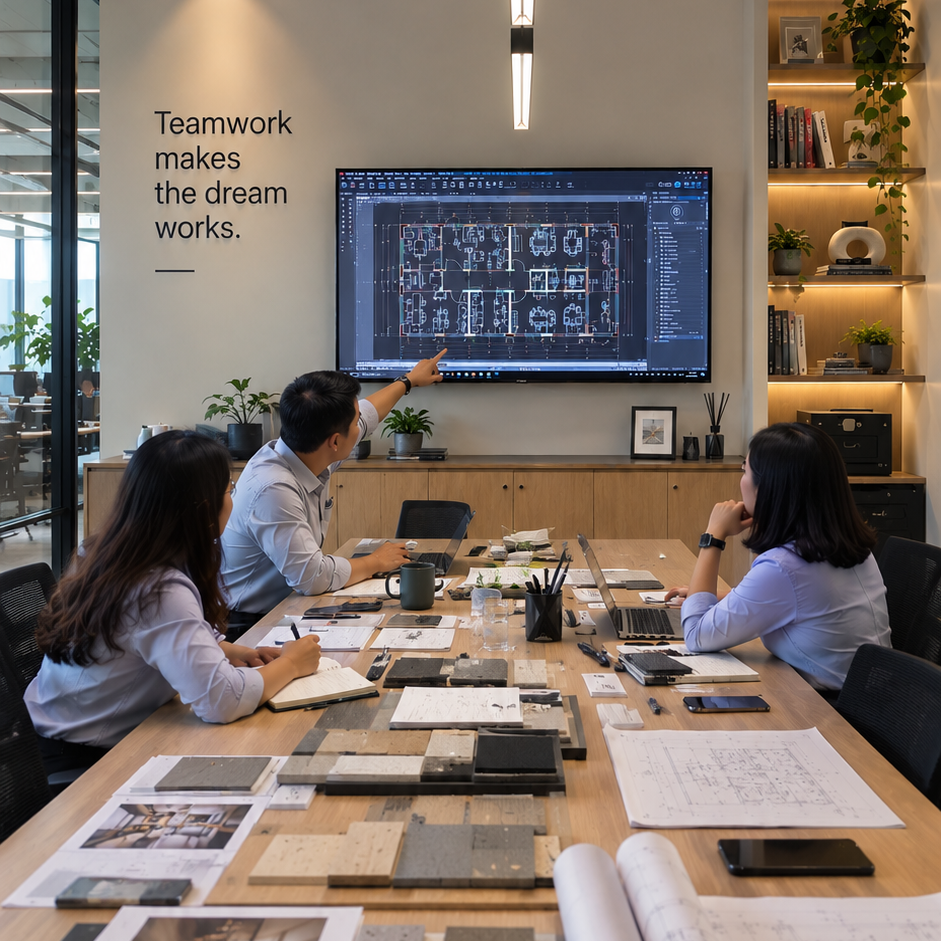
Why well-designed workplaces matter for employee wellbeing, productivity, and long-term business performance in Indonesia.
An office is more than a place where people come to work. It is where ideas develop, teams collaborate, decisions are made, and businesses move forward.
Yet many organizations continue to evaluate their offices primarily through appearance, available floor area, or construction budgets. While these considerations are important, they often overlook a fundamental question: How does the workplace influence the people who use it every day?
Thoughtful office interior design goes beyond creating visually appealing spaces. It considers how people move, communicate, concentrate, collaborate, and experience their working environment.
For businesses in Indonesia, where workplace expectations continue to evolve alongside organizational growth, investing in professional office interior design and fit-out construction is an opportunity to create spaces that support both people and business performance.
A successful workplace should not simply look impressive on its opening day. It should continue to function effectively throughout its everyday use.
1. The Workplace Experience Begins with Good Design
Every workplace influences how employees experience their working day.
The distance between departments, availability of meeting rooms, quality of lighting, indoor temperature, acoustic conditions, and even the placement of storage can affect how comfortably and efficiently people perform their responsibilities.
Consider a typical working day.
An employee arrives at the office, looks for a place to settle, attends a meeting, completes individual assignments, collaborates with colleagues, and takes occasional breaks.
Each activity requires a different environment.
When the office is not designed around these needs, employees may experience unnecessary distractions, inefficient movement, overcrowded meeting areas, or a lack of suitable spaces for focused work.
These issues may appear minor individually. However, when repeated across an entire organization, they can create operational friction.
Good workplace design reduces unnecessary friction and makes everyday work easier.
This is why professional workplace planning should begin with understanding how an organization operates, rather than immediately selecting furniture, materials, or decorative elements.
2. Designing Offices Around People, Not Just Floor Plans
One of the most important principles of modern office interior design is understanding that different activities require different spatial conditions.
An effective office should support the variety of work performed within an organization.
Spaces for Focus and Concentration
Not every task benefits from an open-plan environment.
Employees working on financial analysis, technical documentation, strategic planning, or confidential information may require quieter areas with fewer interruptions.
Thoughtful workplace design can provide focused workstations, enclosed rooms, acoustic partitions, or dedicated quiet zones.
These spaces help employees choose environments that match the concentration required for their tasks.
Spaces for Collaboration
Collaboration remains an essential part of organizational performance.
However, productive collaboration does not always require a formal conference room.
Small discussion areas, project tables, informal meeting corners, and collaborative work zones can make everyday communication more convenient.
The objective is to create appropriate settings for different types of interaction, from brief discussions to structured meetings and cross-functional teamwork.
Spaces for Connection and Wellbeing
Employees also need opportunities to recharge and connect with colleagues.
A thoughtfully designed pantry, breakout area, or communal space can encourage informal interaction and provide a comfortable environment away from individual workstations.
These areas should not be treated merely as decorative additions. Their location, capacity, accessibility, and functionality should reflect how employees actually use them.
A people-centered office recognizes that productivity involves concentration, collaboration, movement, and recovery—not simply spending more time at a desk.
3. How Office Interior Design Supports Productivity
Productivity is often associated with technology, management systems, and employee performance.
Yet the physical workplace also plays an important supporting role.
An office with inefficient circulation, insufficient meeting facilities, uncomfortable lighting, or excessive noise can make otherwise simple activities unnecessarily difficult.
Professional office interior design addresses these challenges through several interconnected considerations.
Efficient Space Planning
An effective office layout considers organizational structure, departmental relationships, work patterns, and circulation requirements.
Teams that collaborate frequently may benefit from closer proximity, while departments handling confidential information may require more controlled environments.
Circulation routes should allow people to move comfortably without constantly interrupting colleagues.
The goal is not simply to maximize the number of workstations within the available floor area.
It is to maximize the functional value of the space.
Lighting Quality
Lighting influences visibility, visual comfort, and the overall atmosphere of a workplace.
Different office activities may require different lighting conditions. General workstations, meeting rooms, presentation areas, and technical workspaces should be evaluated according to their specific tasks.
A professional lighting strategy considers illuminance, glare control, daylight availability, color rendering, and appropriate fixture selection.
Good lighting design balances functional performance with visual comfort and energy efficiency.
Acoustic Comfort
Noise is a common challenge in contemporary offices, particularly in open-plan environments.
Telephone conversations, informal discussions, office equipment, and nearby meeting activities can interrupt employees who require concentration.
Acoustic planning may involve sound-absorbing materials, appropriate partitions, enclosed meeting facilities, ceiling treatments, and careful zoning.
Rather than attempting to eliminate every sound, the objective is to manage noise according to the function of each area.
Thermal Comfort and Indoor Air Quality
Temperature, ventilation, and air distribution contribute to a comfortable working environment.
In Indonesia's tropical climate, HVAC planning is particularly important.
Air-conditioning systems should be coordinated with occupancy, room configuration, building infrastructure, and operating requirements.
Interior design decisions must also account for ventilation, maintenance accessibility, and the performance of mechanical systems.
A well-designed office integrates these considerations early instead of treating them as problems to resolve after construction.
4. Office Design Should Reflect Company Culture and Brand Identity
An office communicates something about the organization occupying it.
Its reception area, meeting rooms, material selections, spatial organization, and overall atmosphere can influence how employees, clients, and visitors perceive the business.
However, corporate identity should extend beyond displaying company colors or placing a logo on the reception wall.
A company's workplace should reflect how it operates and what it values.
For example, an organization that emphasizes collaboration may benefit from accessible discussion areas and transparent spatial relationships.
A business that prioritizes confidentiality and precision may require more controlled circulation and enclosed work environments.
A growing company may need flexible layouts that accommodate organizational change.
The most meaningful corporate interiors translate business identity into everyday workplace experiences.
When design decisions align with organizational culture, the workplace becomes a practical expression of the company's values rather than simply a branded environment.
5. The Importance of Professional Office Fit-Out Construction in Indonesia
Even the most thoughtful interior design can fall short if it is not translated into a properly coordinated construction process.
Office fit-out construction involves much more than installing partitions, ceilings, flooring, and furniture.
It requires integrating architectural interiors with the technical systems that allow a workplace to operate safely and effectively.
For corporate office projects in Jakarta and other major Indonesian cities, fit-out works may involve:
- Interior partitions, ceilings, flooring, and architectural finishes.
- Mechanical, electrical, and plumbing (MEP) systems.
- Air-conditioning, ventilation, and HVAC coordination.
- Lighting, power distribution, and data infrastructure.
- Fire protection and life-safety systems.
- Access control, CCTV, and security infrastructure.
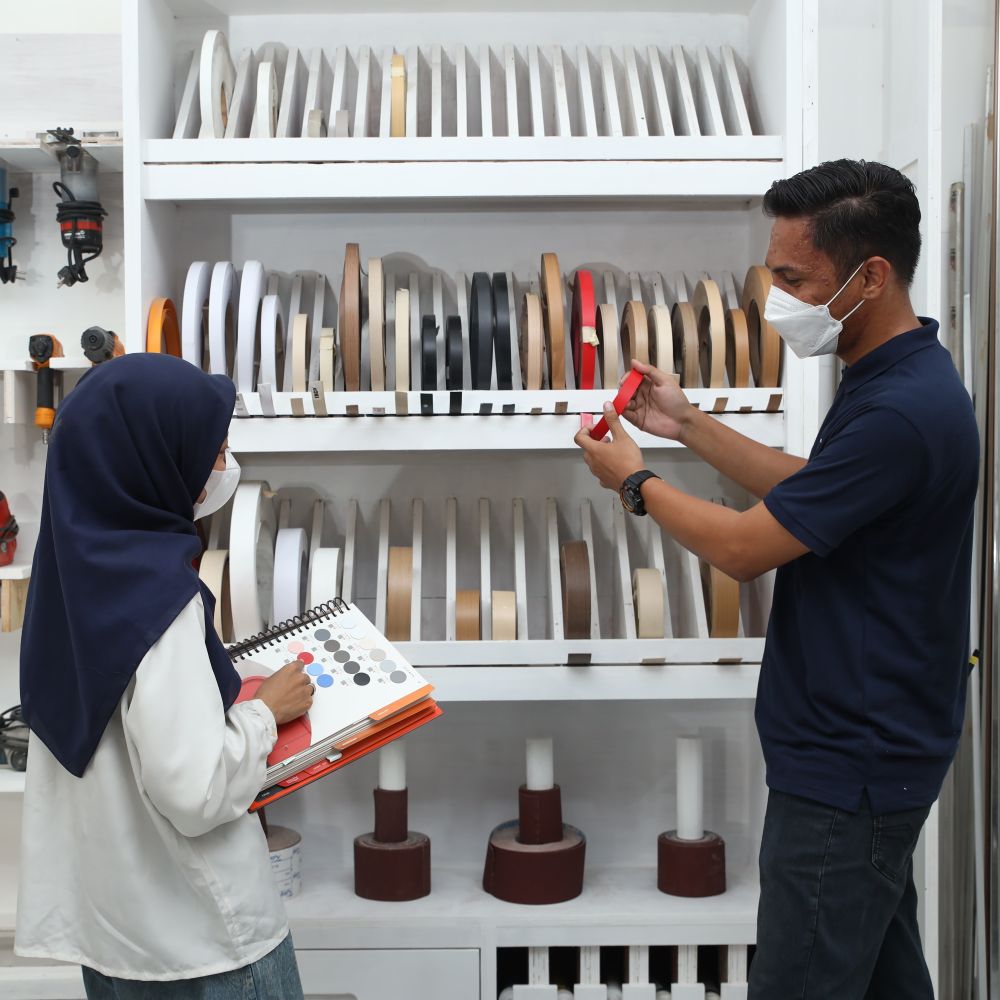
- Custom furniture, joinery, and workstation installation.
- Construction scheduling, quality control, and project handover.
These components must function as an integrated system.
For example, changing a meeting room layout can affect air-conditioning distribution, lighting positions, electrical outlets, data connectivity, acoustic performance, and fire-safety coordination.
If these relationships are not considered during the design stage, the project may face unnecessary revisions, additional costs, or construction delays.
Understanding Building Requirements in Indonesia
Office fit-out projects must also consider the requirements of the building in which they are located.
Commercial buildings may establish specific procedures for contractor access, material delivery, working hours, waste removal, protection of common areas, and technical approvals.
Depending on the project scope, applicable building regulations, permits, fire-safety provisions, and requirements relating to Persetujuan Bangunan Gedung (PBG) or Sertifikat Laik Fungsi (SLF) may also need to be reviewed.
Requirements differ according to the building, location, and nature of the proposed works.
An experienced office interior contractor should coordinate these considerations with the building management team and relevant technical professionals before construction begins.
6. Why Integrated Design and Build Matters
Office projects involve multiple disciplines, including interior designers, engineers, contractors, furniture manufacturers, suppliers, and project managers.
When these disciplines work independently without effective coordination, discrepancies between design intent and construction requirements can arise.
An integrated design and build approach connects design development, technical coordination, procurement, construction, and project delivery within a more cohesive process.
This approach can offer several advantages.
Better Design-to-Construction Coordination
Construction knowledge can inform design decisions from the beginning.
Material availability, installation methods, technical constraints, and project sequencing can be evaluated before drawings are finalized.
More Effective Budget Management
A successful project is not necessarily the one with the lowest initial construction cost.
It is the one that delivers the required functionality, quality, and long-term value within an appropriate budget.
Early coordination helps project teams compare design alternatives, assess material options, and identify potential cost implications before they become construction issues.
Improved Schedule Management
Office relocation and renovation projects often operate within strict timelines.
Construction delays can affect lease commitments, employee relocation schedules, and business operations.
Integrated planning allows procurement, site activities, technical installations, and finishing works to be coordinated against the project's milestones.
Greater Accountability
Clear responsibilities and coordinated communication help organizations manage decisions throughout the project.
From concept development to final handover, an integrated delivery approach supports consistency between what was designed, what was approved, and what was ultimately constructed.
7. Sustainable Office Interiors: Creating Value Beyond Construction
Sustainability is becoming an increasingly important consideration in commercial interior projects.
For office interior design in Indonesia, sustainable practices can include responsible material selection, energy-efficient lighting, durable furniture, effective space utilization, and the reuse of existing assets.
Sustainability should not be limited to selecting environmentally marketed products.
It should also consider how resources are used throughout the workplace's lifecycle.
Reusing Existing Furniture and Materials
When organizations relocate or renovate their offices, existing furniture is often replaced even when some items remain functional.
A more resource-conscious approach begins with evaluating what can be retained, refurbished, modified, or integrated into the new design.
This requires assessing the furniture's condition, dimensions, functionality, material compatibility, and suitability for the proposed layout.
Reuse can help reduce unnecessary material consumption while preserving the value of assets already owned by the organization.
Designing for Long-Term Adaptability
Organizations evolve.
Departments expand, work patterns change, and operational requirements develop.
Interior solutions that allow practical reconfiguration may reduce the need for extensive renovation when future changes occur.
Flexible meeting areas, adaptable furniture systems, accessible building services, and modular planning can support this objective.
Energy and Resource Efficiency
Energy-conscious office design considers lighting controls, efficient equipment, appropriate HVAC operation, and effective use of natural light where feasible.
In Indonesia, the GREENSHIP Interior Space framework developed by Green Building Council Indonesia provides a structured approach to evaluating sustainability considerations in interior spaces.
Ultimately, sustainable workplace design is about making responsible decisions that balance environmental impact, operational needs, and long-term value.
8. Office Renovation vs. New Office Fit-Out: What Should Businesses Consider?
Companies planning workplace improvements often face an important decision: renovate an existing office or develop a new interior in another location.
Both approaches can be appropriate, depending on business objectives.
Renovating an Existing Office
Office renovation may be suitable when the current location continues to meet the company's operational needs but the interior no longer supports its activities effectively.
Renovation can involve reconfiguring workstations, upgrading meeting rooms, improving lighting, replacing finishes, modernizing building services, or refreshing the workplace identity.
However, renovation within an occupied office requires careful planning to minimize disruption.
Construction phasing, dust and noise management, temporary work arrangements, and protection of existing assets become particularly important.
Developing a New Office Fit-Out
A new office fit-out provides an opportunity to reconsider workplace requirements more comprehensively.
Organizations can evaluate their space requirements, departmental relationships, infrastructure needs, and future growth before finalizing the layout.
However, a new fit-out also requires coordination with the building's technical provisions, lease conditions, handover requirements, and construction access procedures.
The Right Decision Starts with Business Needs
Before committing to either approach, businesses should evaluate:
- Current and projected employee requirements.
- Workplace utilization and departmental needs.
- Existing infrastructure and technical limitations.
- Capital expenditure and operating considerations.
- Business continuity during construction.
- Future expansion or organizational changes.
The best option is not necessarily the most extensive renovation or the most expensive new office.
It is the solution that addresses the organization's actual requirements with appropriate long-term value.
9. What Determines the Cost of Office Interior Fit-Out in Indonesia?
One of the most common questions businesses ask is how much an office fit-out costs per square meter.
While area is an important starting point, it is not sufficient to determine an accurate project budget.
Two offices with the same floor area can have substantially different construction costs.
The final investment depends on factors such as:
Project scope. A basic interior refurbishment differs significantly from a complete office fit-out involving new partitions, ceilings, flooring, furniture, and building services.
Technical requirements. HVAC modifications, electrical distribution, IT infrastructure, fire protection, and security systems can represent substantial portions of the project.
Material specifications. Finishes, furniture systems, glazing, hardware, and custom joinery affect both construction cost and long-term maintenance requirements.
Building conditions. Existing infrastructure, site accessibility, working-hour restrictions, and building management requirements can influence installation methods and project scheduling.
Project timeline. Accelerated delivery may require additional resources, specialized procurement arrangements, or overlapping construction activities.
Design complexity. Highly customized interiors may require additional technical development, fabrication, and installation coordination.
For corporate clients, evaluating a fit-out proposal should therefore involve more than comparing a single price per square meter.
A meaningful comparison requires a clear scope of work, consistent specifications, defined exclusions, and an understanding of the intended quality and performance.
The objective is not simply to spend less on construction, but to invest wisely in a workplace that performs well throughout its useful life.
10. Choosing the Right Office Interior Design and Fit-Out Contractor
Selecting an office interior contractor is an important decision for organizations planning a relocation, renovation, or workplace transformation.
Beyond reviewing visual portfolios, businesses should assess a contractor's ability to manage technical complexity and deliver the project responsibly.
Key considerations include:
Relevant Project Experience
Review completed projects with comparable functions, technical requirements, and operational complexity.
An office fit-out contractor should understand the challenges of delivering workplaces within commercial buildings.
Integrated Technical Capabilities
Evaluate the contractor's ability to coordinate interior architecture with mechanical, electrical, plumbing, IT, and other relevant building systems.
Project Management and Communication
Clear project schedules, reporting procedures, approval processes, and responsibilities are essential for effective execution.
Quality and Material Transparency
Material specifications, workmanship expectations, and inspection procedures should be clearly defined.
Post-Construction Support
Project completion should include appropriate testing, inspection, documentation, defect resolution, and handover procedures.
The right contractor should be able to explain not only what will be built, but also how the proposed solution supports the client's operational needs.
11. Amertacorona's Approach: Building Workplaces Around Business Needs
At Amertacorona, we believe that a successful workplace begins with understanding the people and businesses it is designed to serve.
As an Indonesian interior design and build company established in 2016, PT Amerta Corona Sahabat Indonesia provides integrated interior solutions for corporate and commercial environments.
Our services encompass workplace strategy, interior design development, office fit-out construction, renovation, technical coordination, project management, and custom furniture solutions.
We approach workplace projects by connecting business objectives with practical design and construction considerations.
This means understanding how an organization operates, identifying the requirements of its people, and developing interior solutions that balance functionality, quality, technical feasibility, and budget.
Learning from Real Workplace Projects
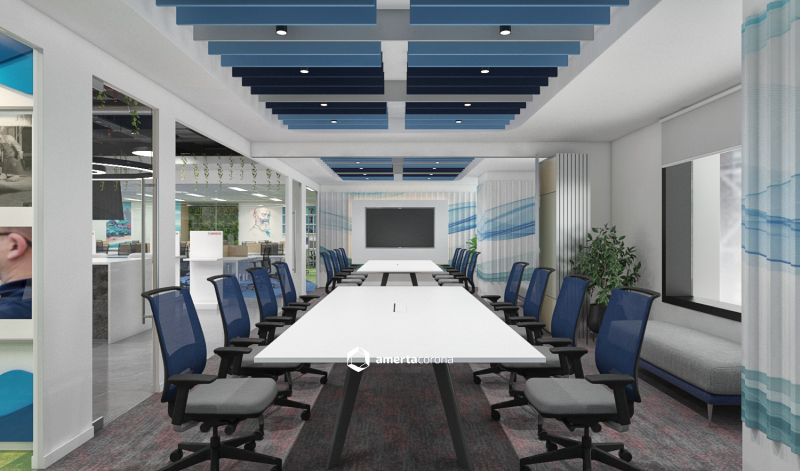
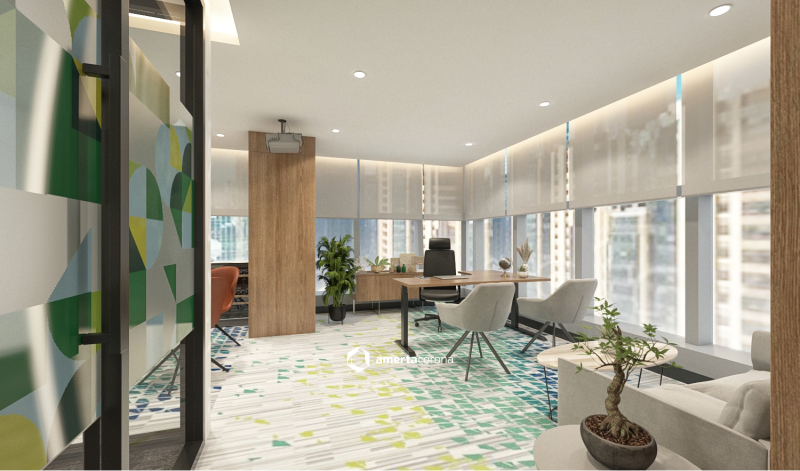
Our experience includes corporate workplace projects such as Vale Indonesia's office at Sequis Tower in Jakarta and Wahana Honda's headquarters at Gunung Sahari.
These projects reflect the importance of aligning workplace requirements with design development, technical coordination, and construction execution.
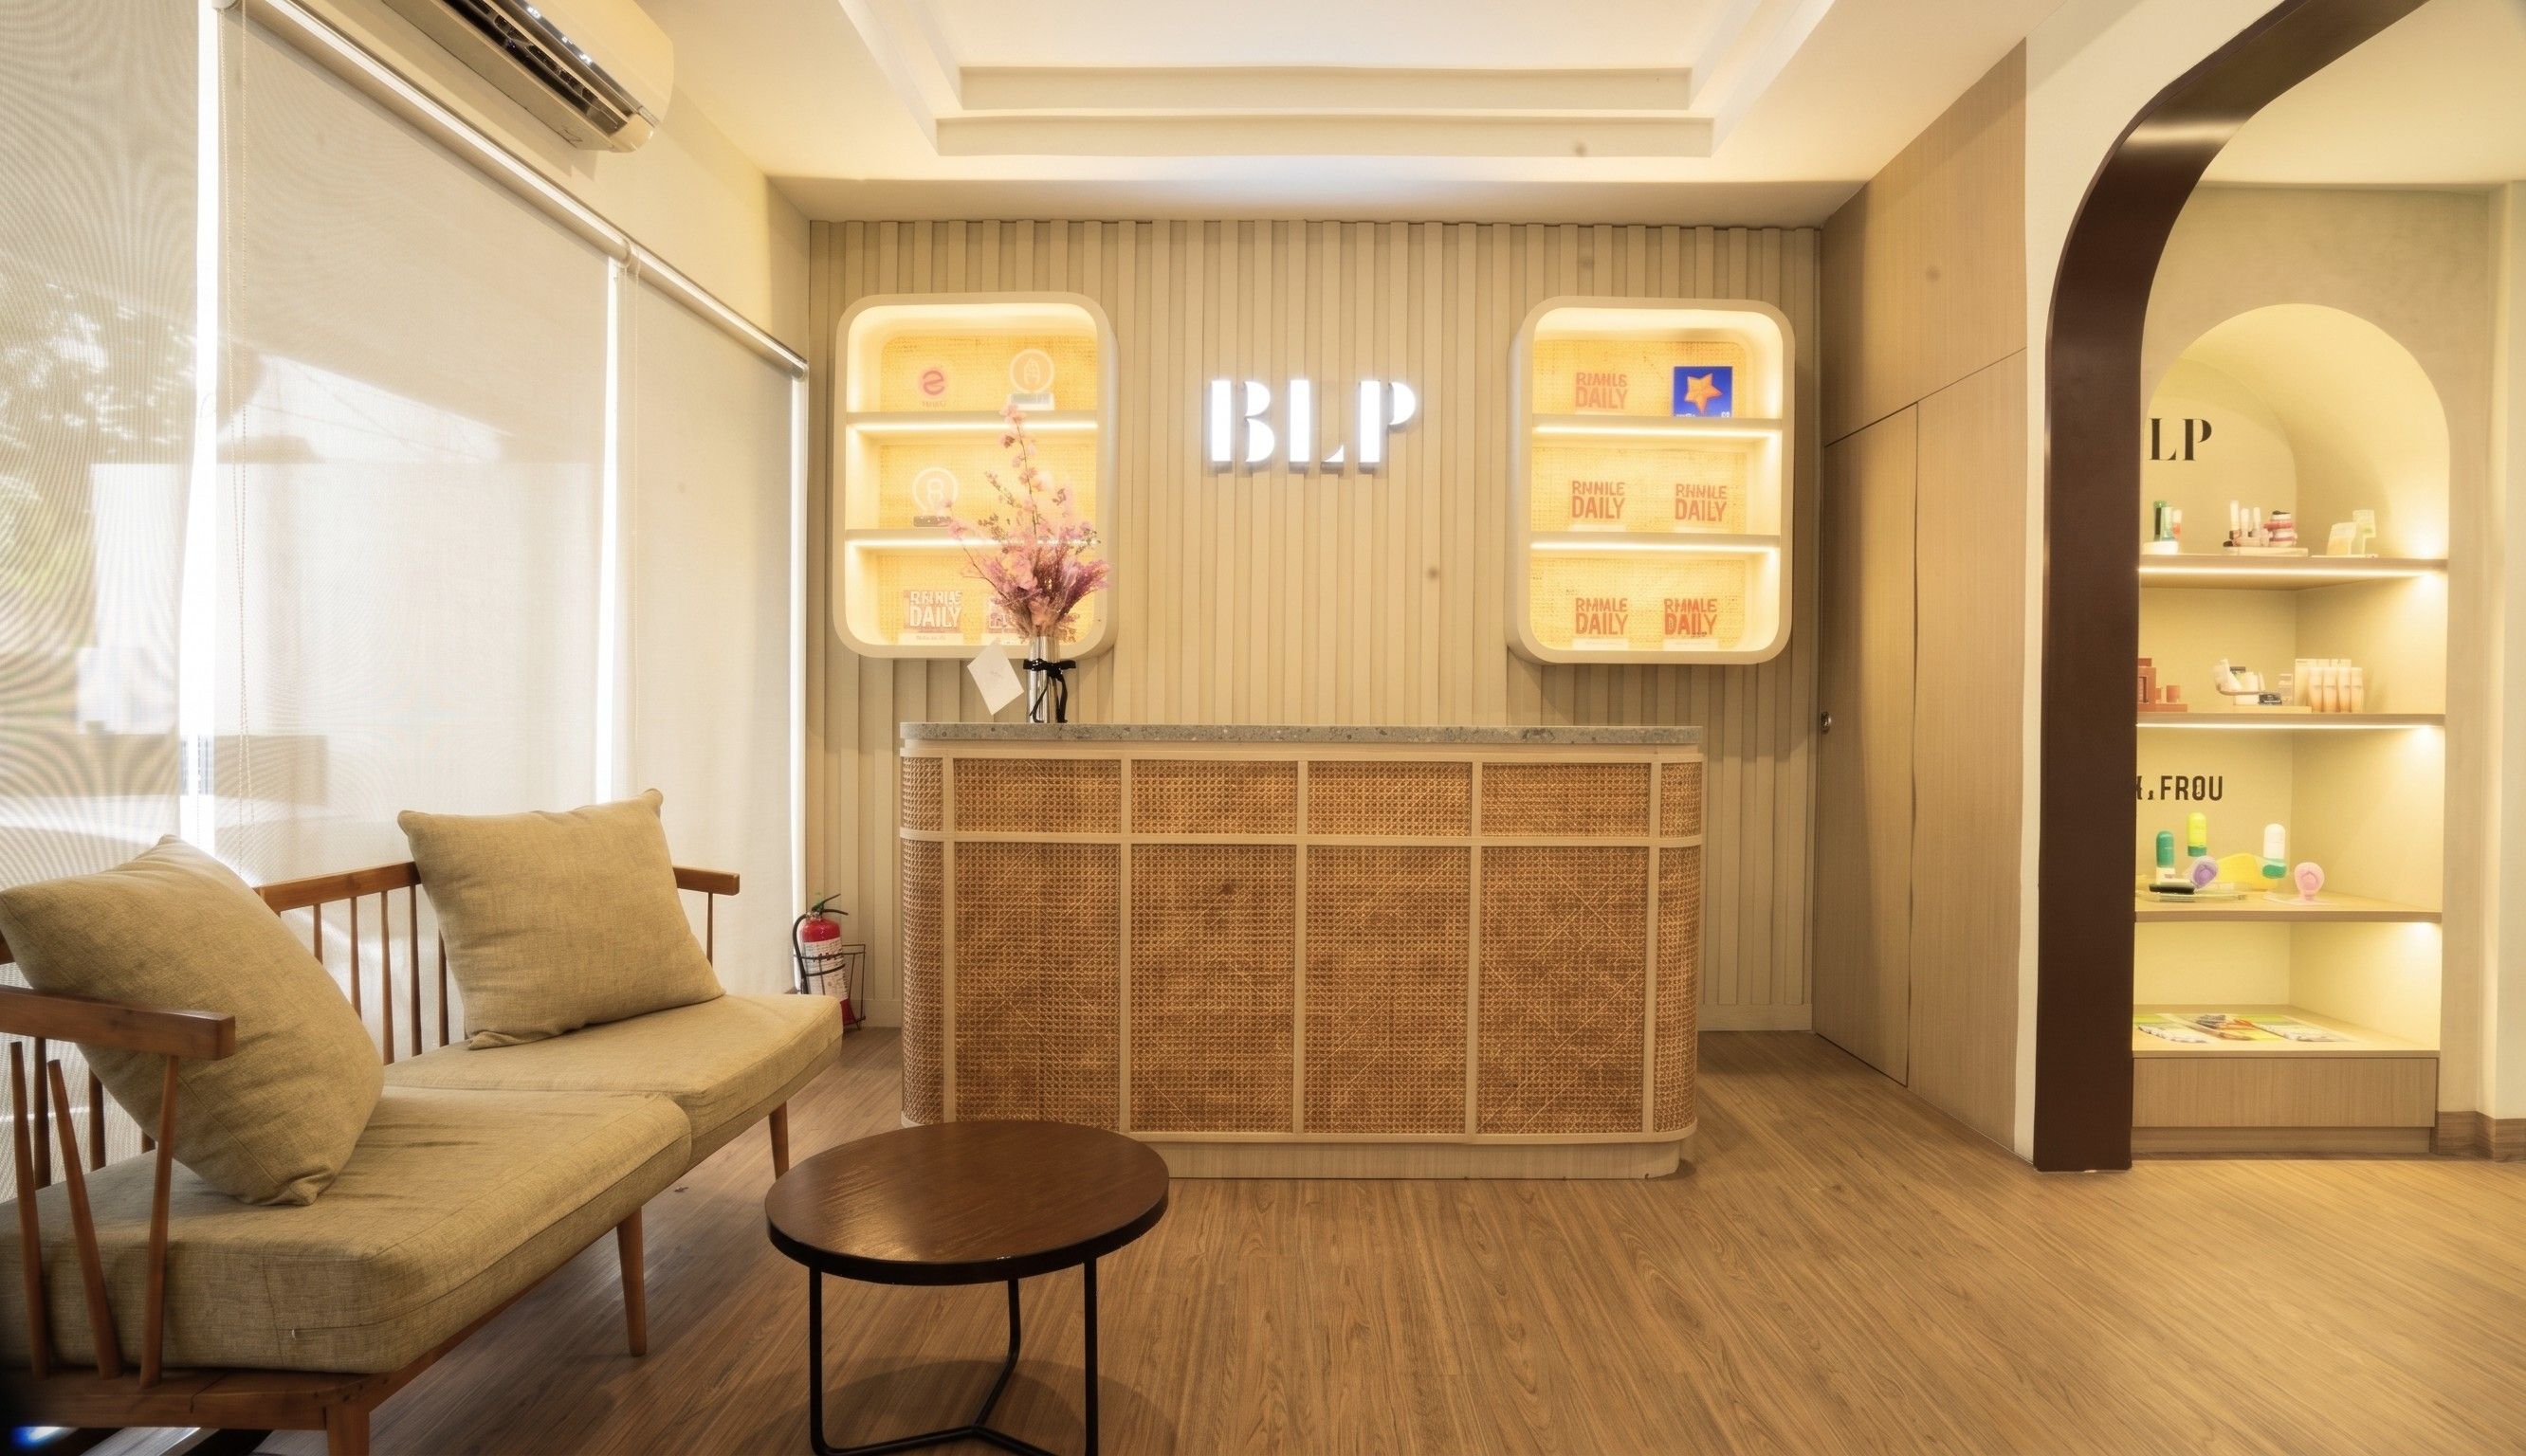
Our approach to responsible resource use also extends to evaluating opportunities for furniture adaptation and material reuse.
In the BLP Beauty headquarters project, for example, existing furniture assets were assessed and adapted to support the requirements of a new workplace environment.
Rather than assuming every office transformation requires entirely new assets, we believe that thoughtful design should first consider the value and potential of what already exists.
For Amertacorona, integrated design and build is not simply about delivering an attractive interior.
It is about creating the right solution for each organization.
12. The Future of Office Interior Design in Indonesia
The future of office design is not defined by one particular layout, aesthetic, or workplace trend.
Different organizations will continue to require different working environments.
Some businesses need highly collaborative offices. Others prioritize confidentiality, technical performance, client interaction, or operational efficiency.
The challenge is to develop workplaces that respond to these specific requirements while remaining adaptable to future change.
As Indonesian companies continue to evaluate how their workplaces support organizational performance, interior design and construction will remain important elements of business planning.
The most effective workplaces will be those that combine human-centered design, technical reliability, operational practicality, and responsible resource management.
Better Workplaces Begin with Thoughtful Decisions
A well-designed office does more than provide a place to work.
It helps employees perform their responsibilities more comfortably, supports effective collaboration, reflects organizational identity, and allows businesses to operate with greater efficiency.
Achieving these outcomes requires more than attractive design concepts.
It requires careful planning, technical understanding, coordinated construction, and a clear appreciation of how people use the workplace every day.
Because a great workplace is not measured only by how it looks, but by how well it works for the people inside it.
At Amertacorona, our mission is to elevate workplace experiences through world-class interior solutions.
We believe thoughtful design and construction can help people, businesses, and cities thrive.
Planning an Office Renovation or New Office Fit-Out in Indonesia?
Whether your organization is relocating, expanding, renovating, or developing a new corporate workplace, Amertacorona can help you explore interior solutions aligned with your business requirements.
Let's create a workplace that works better for your people and your business.
Visit www.amertacorona.com to explore our projects and discuss your workplace requirements with our team.