
An essential guide to planning a successful corporate office fit-out in Indonesia—from defining business requirements and managing budgets to coordinating construction and preparing for handover.
An office fit-out is more than a construction project. It is a business investment that influences how employees work, how clients experience an organisation, and how effectively a workplace supports daily operations.
Whether a company is relocating to a new office, expanding its existing premises, or renovating an outdated workspace, successful delivery begins long before construction starts.
Yet office fit-out projects often become challenging when decisions about design, budgets, technical requirements, and schedules are made too late.
For corporate clients in Indonesia, understanding the planning process can help reduce avoidable complications, establish realistic expectations, and improve coordination between stakeholders.
At Amertacorona, we believe that a successful office fit-out starts with a clear understanding of business needs, followed by thoughtful design, technical coordination, and disciplined project execution.
This guide explores what every client should know before beginning an office fit-out project.
1. What Is an Office Fit-Out?
An office fit-out is the process of transforming an interior space into a functional workplace that meets an organisation's operational, technical, and aesthetic requirements.
Depending on the existing building conditions, the work may include architectural interiors, partitions, ceilings, flooring, lighting, mechanical and electrical systems, data infrastructure, furniture, and other workplace facilities.
Office fit-out projects commonly fall into several categories.
New Office Fit-Out
A new office fit-out prepares a leased or newly acquired commercial space for occupation.
The scope depends on the condition in which the building is handed over and the systems already provided by the landlord.
Office Renovation
An office renovation upgrades an existing workplace to improve functionality, appearance, technical performance, or space utilisation.
Some renovation projects can be completed in phases while the business continues operating, provided the construction scope and safety conditions allow it.
Office Reconfiguration
Office reconfiguration modifies the existing layout to accommodate changes in team structure, work patterns, or operational requirements.
It may involve relocating partitions, reusing furniture, changing meeting-room configurations, or modifying technical infrastructure.
Understanding the type of project is the first step toward defining its scope, cost, and delivery strategy.
2. Begin with Business Requirements, Not Design Preferences
One of the most common mistakes in office fit-out planning is focusing on aesthetics before establishing operational needs.
A visually attractive workplace may still perform poorly if it does not support the people and activities inside it.
Before developing the design, clients should clarify several fundamental questions:
- How many employees will use the office?
- What are the expected headcount and growth requirements?
- Which departments need to work closely together?
- How many meeting rooms and collaborative areas are required?
- Are there confidential functions requiring additional privacy?
- What technology and infrastructure must be accommodated?
- What workplace experience should the office provide?
- What is the target completion and occupancy date?
These answers form the basis of the project brief.
A well-developed brief helps align management, employees, designers, engineers, and contractors around shared objectives.
The most successful office projects are not necessarily those with the largest budgets, but those with the clearest priorities.
3. Evaluate the Existing Building Before Finalising the Design
Every commercial building has technical and operational conditions that influence what can be constructed.
For office fit-out projects in Jakarta and other major Indonesian cities, building conditions should be reviewed before finalising the layout and construction budget.
Mechanical and Electrical Infrastructure
Clients should understand the existing electrical capacity, air-conditioning arrangements, ventilation systems, and other building services.
Additional meeting rooms, server equipment, lighting, or specialised facilities may create requirements that exceed the existing provisions.
Fire Protection and Life Safety
Interior modifications must be coordinated with applicable fire protection and life-safety requirements.
Partition changes, ceiling modifications, and revised room layouts may affect sprinklers, detectors, emergency lighting, and evacuation arrangements.
Building Management Requirements
Commercial buildings often establish procedures governing:
- Contractor registration and access.
- Working hours and noisy construction activities.
- Material delivery and freight lift usage.
- Waste disposal and housekeeping.
- Technical drawing submissions and approvals.
- Protection of common areas and existing building systems.
- Security deposits and other project-related obligations.
These requirements can influence both construction cost and schedule.
A technical site survey and early coordination with building management help identify constraints before they become expensive problems.
4. Establish a Realistic Office Fit-Out Budget
Budget planning is one of the most important responsibilities of a corporate client.
However, comparing office fit-out proposals based only on a price per square metre can be misleading.
Two offices with identical floor areas may require substantially different investments.
The difference may come from technical complexity, material specifications, custom furniture, building conditions, or construction restrictions.
Understand the Main Cost Components
An office fit-out budget may include:
Design and Professional Services
Workplace planning, concept development, detailed design, engineering coordination, and other professional services.
Architectural and Interior Construction
Partitions, ceilings, flooring, wall finishes, doors, glazing, joinery, and decorative elements.
Mechanical, Electrical, and Plumbing (MEP)
Air-conditioning modifications, electrical distribution, lighting, plumbing, fire protection coordination, and related systems.
IT, Data, and Security Infrastructure
Structured cabling, network provisions, access control, CCTV, audiovisual systems, and other technical requirements.
Furniture and Equipment
Workstations, meeting tables, seating, storage, and custom-built furniture.
Project Management and Site Operations
Site supervision, coordination, logistics, protection, testing, commissioning, and handover activities.
Plan for Contingencies
Unforeseen site conditions, changes in requirements, and technical discoveries can affect project costs.
Clients should establish an appropriate contingency allowance based on the level of project uncertainty.
Rather than relying on an arbitrary percentage, the contingency should reflect the completeness of the design, the condition of the premises, and the risks identified during planning.
Compare Proposals on a Like-for-Like Basis
Before selecting a contractor, ensure that quotations are based on comparable scopes.
Review the drawings, specifications, quantities, exclusions, provisional allowances, and assumptions.
The lowest initial quotation is not always the lowest final project cost.
5. Understand the Office Fit-Out Project Timeline
Office fit-out schedules should account for more than the construction period.
A complete project programme typically includes several interconnected stages.
Stage 1: Project Brief and Site Assessment
The client and project team establish requirements, assess the premises, and identify technical or operational constraints.
Stage 2: Concept Design and Space Planning
The design team develops layout options, workplace concepts, and preliminary specifications.
Stage 3: Detailed Design and Engineering Coordination
Architectural drawings, MEP requirements, material specifications, and construction details are developed and coordinated.
Stage 4: Budget Finalisation and Procurement
The project team confirms the scope, reviews pricing, selects suppliers, and plans procurement.
Stage 5: Building Approvals and Construction Preparation
Required submissions, contractor access arrangements, site protection, and construction logistics are coordinated.
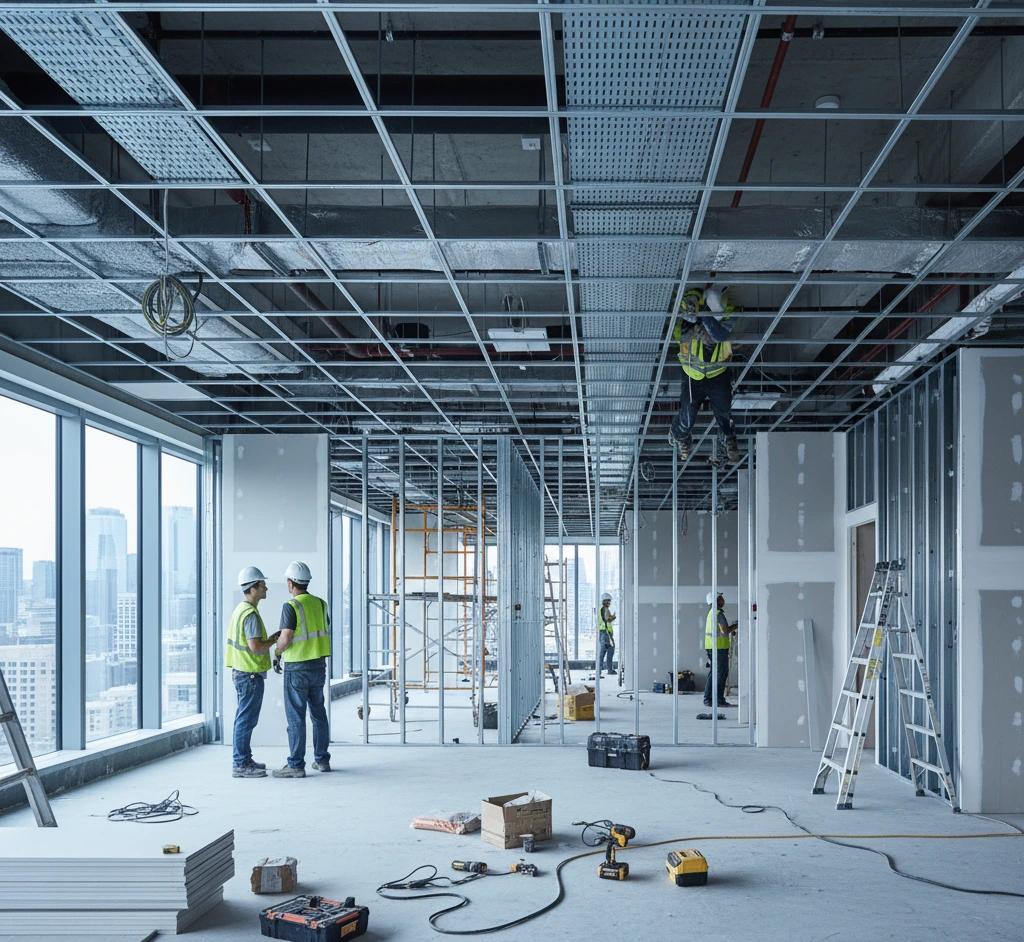
Stage 6: Construction and Installation
Architectural, engineering, furniture, and technology works are carried out according to the approved programme.
Stage 7: Testing, Inspection, and Handover
Completed works are inspected, applicable systems are tested, outstanding items are documented, and handover requirements are fulfilled.
The duration of each stage varies according to project size, complexity, material availability, building requirements, and client decision-making.
A reliable schedule should identify dependencies, approval deadlines, procurement lead times, and critical activities.
6. Why MEP Coordination Is Critical
Mechanical, electrical, and plumbing systems are among the most technically important elements of office fit-out construction.
They are also frequently underestimated during early planning.
Consider the design of a new meeting room.
A seemingly simple layout decision may require coordination between:
- Air-conditioning distribution and ventilation.
- Lighting fixtures and switching controls.
- Power outlets and audiovisual equipment.
- Data connectivity and network infrastructure.
- Fire detectors and sprinkler coverage.
- Ceiling construction and acoustic requirements.
If these systems are designed independently, conflicts may only become visible during construction.
That can result in redesign, rework, additional costs, or schedule disruption.
Integrated technical coordination helps ensure that the architectural design and building services function together.
For clients, this is one of the strongest reasons to involve experienced engineering and construction professionals early in the design process.
7. Choose the Right Office Fit-Out Delivery Approach
Corporate clients generally have several options for delivering an office fit-out project.
Two common approaches are traditional design-bid-build and integrated design and build.
Traditional Design-Bid-Build
Under this approach, the client appoints a design consultant before tendering the construction work to a contractor.
This arrangement can provide independent design oversight and a competitive construction tender process.
However, it also requires clear coordination between the designer, contractor, and other consultants.
Integrated Design and Build
Under an integrated design and build approach, design development and construction delivery are coordinated within a more unified project structure.
This can support earlier evaluation of buildability, procurement, technical requirements, and construction costs.
It may also simplify communication and accountability when responsibilities are clearly defined.
Neither approach is automatically superior for every project.
The appropriate choice depends on project complexity, the client's internal resources, procurement requirements, risk allocation, and delivery priorities.
At Amertacorona, our integrated design and build services are intended to connect design intent with practical construction execution.
8. Select an Office Fit-Out Contractor Based on Capability, Not Price Alone
Selecting the right contractor is a major decision.
Corporate clients should evaluate more than visual portfolios and headline quotations.
Relevant Project Experience
Review whether the contractor has delivered projects with similar technical complexity, scale, and commercial requirements.
Engineering and Construction Capabilities
Understand how architectural, mechanical, electrical, data, and other specialist works will be coordinated.
Project Management
Ask how the contractor manages schedules, progress reporting, approvals, site coordination, and quality control.
Financial and Commercial Transparency
Review payment milestones, variation procedures, exclusions, procurement assumptions, and contractual responsibilities.
Quality Assurance and Handover
Confirm the inspection process, testing requirements, defect rectification procedures, and handover documentation.
A reliable contractor should be able to explain the proposed delivery process clearly.
The goal is to select a partner capable of delivering the required workplace with appropriate control over quality, cost, safety, and schedule.
9. Manage Changes Before They Become Costly
Changes are common during interior construction.
They may result from revised business requirements, site discoveries, design adjustments, or product availability.
The problem is not necessarily that changes occur.
The problem arises when changes are implemented without understanding their implications.
A disciplined variation-management process should establish:
- What is being changed and why.
- Which drawings and specifications are affected.
- Whether the change affects cost.
- Whether the change affects the project schedule.
- Who has authority to approve the change.
- How the approved change will be documented.
Clients should avoid informal site instructions that bypass agreed approval procedures.
Clear documentation protects both the client and contractor by reducing misunderstandings about scope and responsibility.
10. Consider Furniture, Technology, and Future Growth
Office fit-out planning should consider the workplace beyond its opening day.
Furniture, technology, and space planning need to support everyday use and reasonable future change.
Furniture Planning
Furniture selection should consider ergonomics, durability, maintenance, dimensions, and compatibility with the overall workplace layout.
Existing furniture should also be evaluated before replacement.
Where appropriate, retaining or adapting usable assets can support cost efficiency and reduce unnecessary material waste.
Technology Integration
Meeting-room technology, data infrastructure, access control, audiovisual equipment, and connectivity should be coordinated during design development.
Late technology decisions may require modifications to ceilings, walls, flooring, or furniture.
Workplace Adaptability
Modular furniture, flexible meeting spaces, and accessible technical infrastructure can help businesses accommodate organisational change.
Future-ready planning is not about predicting every future requirement.
It is about avoiding unnecessary constraints that make adaptation difficult.
11. Do Not Overlook Testing, Commissioning, and Handover
Construction completion does not automatically mean that a workplace is ready for occupation.
A proper handover process helps confirm that the completed space meets agreed requirements.
Depending on the project scope, handover activities may include:
- Inspection of architectural finishes and installed furniture.
- Verification of electrical installations.
- Testing of relevant mechanical and HVAC systems.
- Coordination of fire protection testing where applicable.
- Verification of data, security, and audiovisual installations.
- Documentation of outstanding defects and rectification.
- Submission of relevant as-built drawings, warranties, manuals, and operating information.
The required documents and tests should be agreed upon during procurement rather than negotiated only at the end of construction.
A structured handover supports a smoother transition from construction to daily operations.
12. Common Office Fit-Out Planning Mistakes
Several avoidable mistakes can affect office fit-out projects.
Starting design without a clear brief
This often results in repeated revisions and unclear priorities.
Underestimating building restrictions
Limited working hours, technical approvals, or delivery arrangements can disrupt schedules.
Comparing incomplete quotations
Different exclusions and specifications make price comparisons unreliable.
Making late technical decisions
Changes to IT, HVAC, lighting, or security systems can affect completed interior works.
Selecting materials without considering availability
Long procurement lead times can become critical schedule constraints.
Failing to define handover requirements
Incomplete documentation or unresolved defects can delay occupation and create operational difficulties.
Addressing these issues early is generally more effective than attempting to resolve them during construction.
13. How Amertacorona Supports Corporate Office Fit-Out Projects
Established in 2016, PT Amerta Corona Sahabat Indonesia provides integrated interior design and construction solutions for corporate and commercial environments.
Our services include workplace planning, interior design, office fit-out construction, renovation, MEP coordination, project management, and custom furniture solutions.
Our project experience includes corporate workplaces such as Vale Indonesia's office at Sequis Tower in Jakarta and Wahana Honda's headquarters at Gunung Sahari.
Through our integrated design and build approach, we aim to align workplace requirements, technical solutions, construction planning, and project execution.
We believe that a successful project should be evaluated not only by the completed interior, but also by how effectively the workplace serves the client's business after handover.
Successful Office Fit-Outs Begin Before Construction
A successful office fit-out is the result of informed decisions made throughout the project lifecycle.
Clear business requirements, realistic budgets, coordinated engineering, appropriate contractor selection, and disciplined project management all contribute to better outcomes.
For corporate clients, understanding these fundamentals creates a stronger foundation for planning and decision-making.
The success of an office fit-out is not determined when construction begins. It is shaped by the decisions made before the first work starts on site.
At Amertacorona, our mission is to elevate workplace experiences through world-class interior solutions.
Frequently Asked Questions
What is the difference between an office fit-out and an office renovation?
An office fit-out generally prepares an interior space for its intended workplace use, while renovation upgrades or modifies an existing workplace. The scopes may overlap depending on the condition of the premises.
How much does an office fit-out cost in Jakarta?
Office fit-out costs depend on floor area, technical systems, material specifications, furniture requirements, building conditions, and project complexity. A reliable estimate requires a defined scope and technical assessment.
How long does an office fit-out project take?
Project duration varies depending on design complexity, approvals, procurement, construction scope, and building management restrictions. A realistic programme should include both pre-construction and construction activities.
What should clients prepare before requesting an office fit-out quotation?
Clients should ideally provide the office location, approximate area, existing floor plans, expected headcount, functional requirements, preferred specifications, target budget, and intended completion date.
Why is MEP coordination important in office fit-out projects?
MEP coordination ensures that mechanical, electrical, plumbing, lighting, HVAC, and related systems are compatible with the architectural design and operational requirements.
Should a company appoint a designer and contractor separately?
Both separate appointments and integrated design and build can be appropriate. The choice depends on procurement preferences, project complexity, available internal resources, and the client's desired allocation of responsibility.
Planning an Office Fit-Out in Indonesia?
Whether your organisation is relocating, expanding, or renovating, thoughtful planning can make a significant difference to project delivery and long-term workplace performance.
Amertacorona provides integrated interior design and construction solutions for corporate and commercial clients.
Explore Amertacorona to discuss your office fit-out requirements with our team.