
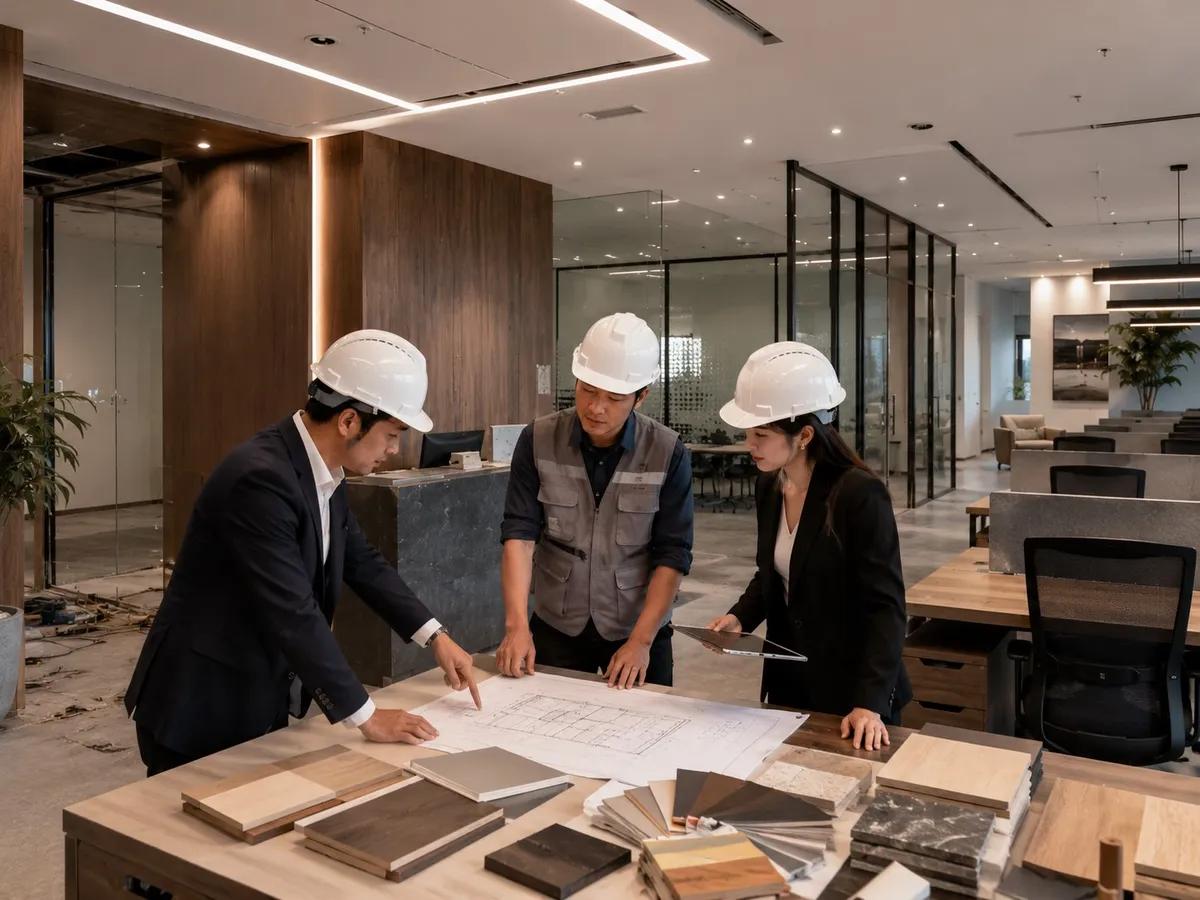
Why quality in corporate office fit-out construction begins with coordinated planning, continues through disciplined execution, and is ultimately proven through inspection, testing, and handover.
A successful office fit-out is often judged by what people can see: the precision of its finishes, the alignment of its partitions, the quality of its furniture, and the overall appearance of the completed workplace.
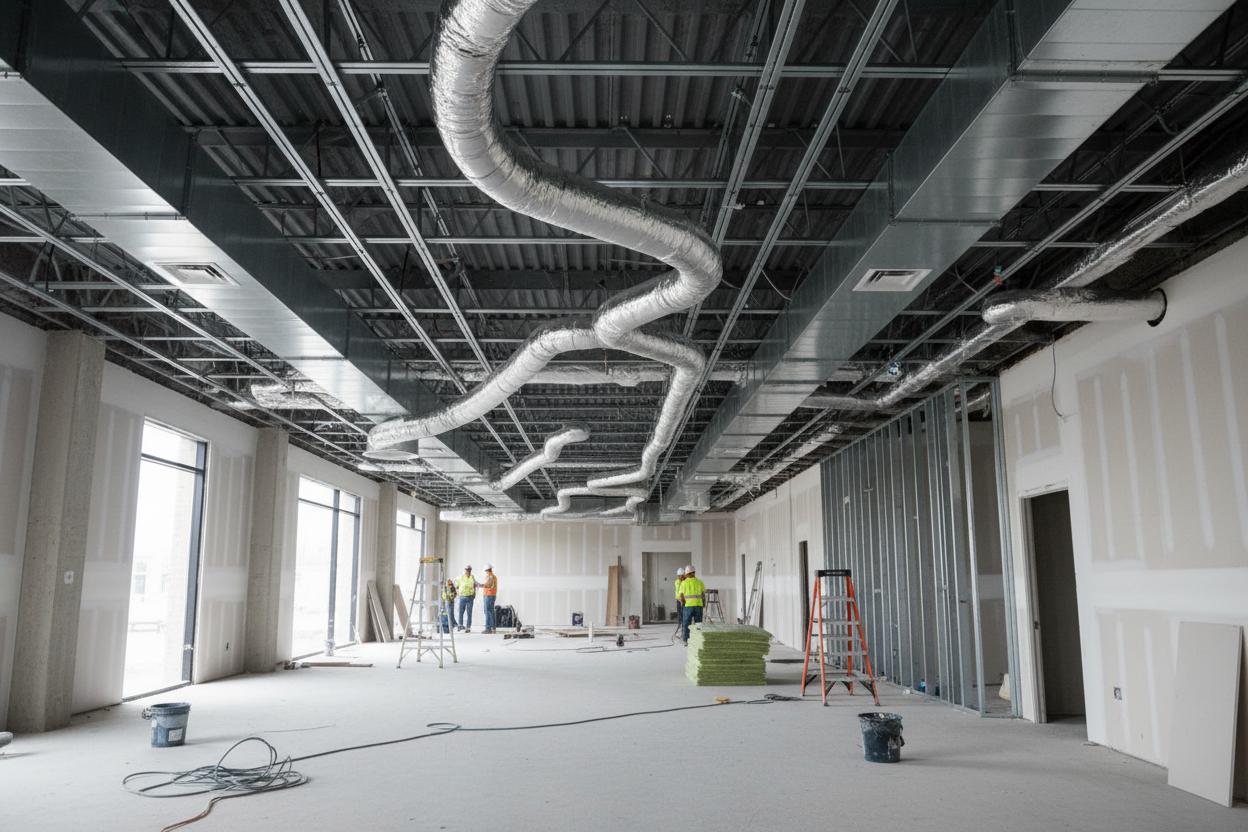
Yet some of the most important elements of construction quality remain hidden behind ceilings, walls, floors, and technical installations.
Electrical distribution, air-conditioning systems, fire protection, data infrastructure, and construction details all contribute to how reliably a workplace performs after occupation.
For corporate clients in Indonesia, office fit-out quality should therefore be evaluated beyond visual presentation.
It requires a coordinated process that connects design intent, technical documentation, material selection, construction execution, inspection, and final handover.
At Amertacorona, we believe that quality is not something added at the end of construction.
Quality is established through the decisions, controls, and responsibilities applied throughout the entire project.
1. What Does Quality Mean in Office Fit-Out Construction?
Office fit-out quality refers to how well the completed workplace meets its agreed design, technical, functional, safety, and workmanship requirements.
A high-quality fit-out should not only look consistent with approved drawings and specifications but also function as intended.
Quality can be considered across several dimensions.
Architectural Quality
This includes the workmanship and installation of partitions, ceilings, flooring, doors, glazing, wall finishes, joinery, and other visible interior elements.
Technical Quality
Technical quality involves the appropriate installation, coordination, and verification of mechanical, electrical, plumbing, HVAC, fire protection, data, and security systems.
Functional Quality
A completed workplace should support the activities for which it was designed.
Meeting rooms, workstations, circulation routes, storage, and shared facilities should be usable and appropriately configured.
Material Quality
Materials and products should meet the agreed specifications and be suitable for their intended applications.
Documentation and Handover Quality
A successful project should include the necessary inspections, test records, warranties, operating information, and handover documentation.
These dimensions are interconnected.
An office may have excellent finishes but still experience operational problems if its technical systems are poorly coordinated.
True construction quality is the combination of what people see, what they experience, and what continues to perform after handover.
2. Quality Begins with Clear Design Requirements
Construction teams cannot consistently deliver quality when project requirements are unclear.
Before detailed design begins, the client and project team should establish the workplace's functional and technical objectives.
These may include:
- Required headcount and space allocation.
- Meeting-room capacity and functionality.
- Acoustic and privacy requirements.
- Lighting and visual comfort expectations.
- HVAC and thermal comfort requirements.
- Electrical and IT infrastructure needs.
- Security and access control provisions.
- Furniture performance and material specifications.
- Maintenance and operational requirements.
A clear project brief creates a common reference for designers, engineers, contractors, and client representatives.
It also helps distinguish essential performance requirements from aesthetic preferences.
For example, a meeting room should not be evaluated only by its furniture and wall finishes.
Its intended use may also require appropriate ventilation, acoustic privacy, lighting, connectivity, and audiovisual infrastructure.
Establishing these requirements early helps reduce ambiguity during construction and inspection.
3. From Concept Design to Coordinated Construction Drawings
Concept design communicates the intended workplace experience.
Construction drawings translate that concept into instructions that can be implemented, coordinated, and verified.
This transition is one of the most important stages in quality management.
Architectural Drawings
Architectural documentation typically includes space plans, partition layouts, reflected ceiling plans, flooring plans, elevations, sections, and construction details.
These drawings should provide sufficient information for accurate installation.
Mechanical and Electrical Drawings
MEP documentation identifies relevant building services and their coordination with the interior layout.
This may include lighting, power, HVAC distribution, plumbing, fire protection, and related technical systems.
Furniture and Joinery Details
Custom furniture and built-in elements require appropriate dimensions, material specifications, hardware selections, and installation details.
Drawing Coordination
Different drawing packages must be reviewed together.
A ceiling design, for example, may need to accommodate lighting fixtures, air-conditioning diffusers, sprinkler heads, smoke detectors, access panels, and structural constraints.
When these systems are developed independently, conflicts may only become apparent during installation.
A coordinated drawing process helps identify such issues before they result in unnecessary rework.
4. The Importance of Technical Coordination Before Construction
Office fit-out projects involve multiple disciplines working within the same physical space.
Architectural, mechanical, electrical, IT, security, and specialist installations frequently share ceilings, walls, and floor zones.
Without effective coordination, one installation can interfere with another.
A Practical Example: Meeting-Room Construction
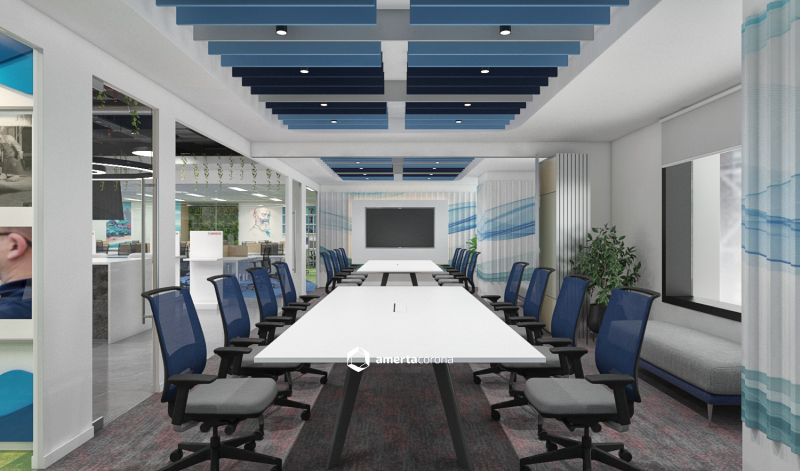
Consider a meeting room with a suspended ceiling, integrated lighting, video conferencing equipment, and acoustic partitions.
The architectural design establishes the room's dimensions and finishes.
The HVAC system must provide suitable air distribution.
The electrical system supplies lighting and equipment.
The data network supports connectivity.
Fire protection devices must remain appropriately located and functional.
Acoustic details must address relevant sound transmission paths.
Each element must be coordinated to achieve the intended outcome.
Identify Conflicts Early
Coordination reviews can help identify:
- Insufficient ceiling space for services.
- Conflicts between lighting and air-conditioning equipment.
- Inaccessible maintenance components.
- Incompatible furniture and electrical outlet locations.
- Incorrect partition details.
- Conflicting construction dimensions.
The objective is to resolve these issues before work is installed.
Early coordination does not eliminate every construction challenge, but it can significantly improve the team's ability to manage them.
5. Material Selection and Approval: Protecting Design Intent
Materials influence the appearance, durability, maintenance, and long-term performance of an office.
However, specifying a material in a drawing is not sufficient to ensure that the correct product is installed.
A structured material approval process helps align expectations.
Review Material Specifications
Specifications should identify relevant product characteristics, dimensions, finishes, performance requirements, and installation conditions.
Evaluate Samples
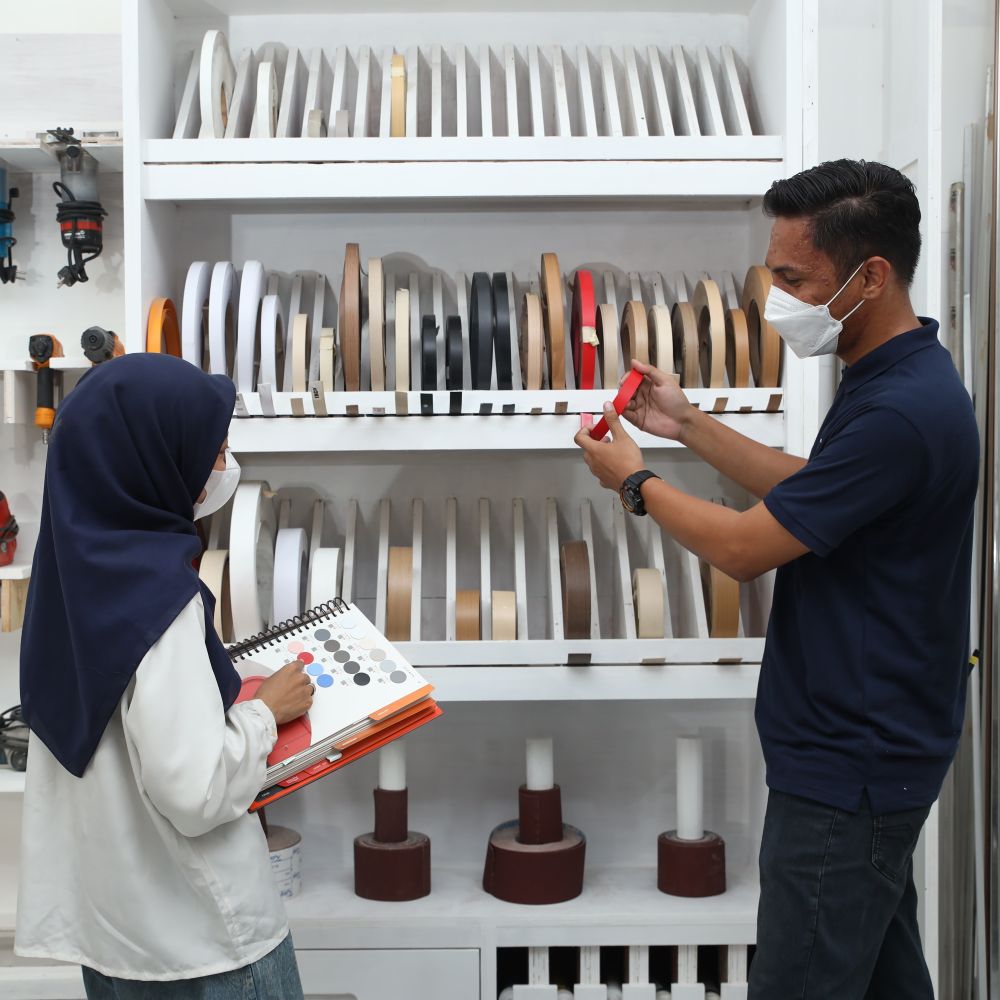
Physical samples can help clients and project teams assess colours, textures, finishes, and compatibility with the design.
Where appropriate, larger mock-ups may be used to evaluate workmanship and installation details.
Confirm Substitutions
Material substitutions may be proposed because of availability, lead times, technical requirements, or cost.
Any substitution should be evaluated against the approved specification before implementation.
Consider Durability and Maintenance
Products should be suitable for the intended level of use and maintenance environment.
A material that performs well in a low-traffic private office may not be appropriate for a heavily used public-facing area.
Material quality is not determined by price alone. It depends on suitability, specification compliance, installation, and long-term performance.
6. Quality Assurance and Quality Control: Understanding the Difference
Quality assurance and quality control are closely related, but they serve different purposes.
Quality Assurance (QA)
Quality assurance focuses on the processes established to prevent defects.
It may include:
- Design and drawing reviews.
- Document control procedures.
- Material approval processes.
- Construction method statements.
- Inspection and test plans.
- Supplier and subcontractor coordination.
- Defined responsibilities and approval workflows.
QA is primarily preventive.
It aims to establish a reliable process before errors occur.
Quality Control (QC)
Quality control focuses on verifying that completed work meets the agreed requirements.
It may include:
- Dimensional inspections.
- Workmanship checks.
- Material verification.
- Installation inspections.
- Functional testing.
- Defect identification and rectification.
- Final acceptance inspections.
QC is primarily verification-oriented.
Both are necessary.
A project cannot rely solely on final inspection to compensate for weak planning, and a well-documented quality system is insufficient without actual verification of installed work.
7. Inspection and Test Plans: Building Quality into Every Stage
An Inspection and Test Plan, commonly referred to as an ITP, establishes which activities require inspection, what criteria apply, and who is responsible for verification.
For office fit-out construction, inspection points should be aligned with the sequence of work.
Before Installation
Verify relevant drawings, approved materials, site conditions, dimensions, and prerequisites.
During Installation
Inspect work that may become inaccessible after subsequent construction activities.
Examples include concealed services, partition framing, electrical containment, and selected waterproofing details.
After Installation
Verify completed elements against the approved requirements.
Before Handover
Complete relevant functional tests, inspections, defect reviews, and documentation checks.
Some activities may require hold points, where work should not proceed until an agreed inspection or approval has been completed.
The exact inspection requirements should reflect project scope, technical risks, applicable standards, and contractual obligations.
A structured ITP supports consistent verification rather than relying entirely on informal visual checks.
8. Architectural Workmanship: The Details That Define Quality
Architectural finishes are among the most visible aspects of office construction.
Small inconsistencies can affect the overall perception of a completed workplace.
Typical inspection considerations include:
Partitions and Walls
Check alignment, verticality, surface consistency, joint treatment, and relevant construction details.
Ceilings
Review levels, alignment, access provisions, fixture integration, and finish consistency.
Flooring
Inspect installation quality, transitions, surface conditions, joints, and compatibility with the substrate.
Doors and Glazing
Verify alignment, operation, hardware installation, safety requirements, and finish quality.
Custom Furniture and Joinery
Review dimensions, edge details, hardware, surface finishes, stability, and functional operation.
Painting and Surface Finishes
Assess preparation, coverage, consistency, and visible defects under agreed inspection conditions.
Acceptance criteria should be established through approved drawings, specifications, relevant standards, and agreed workmanship benchmarks.
Quality should be evaluated against defined requirements rather than subjective expectations alone.
9. MEP Quality: What Clients Cannot Always See
Mechanical, electrical, and plumbing systems are essential to the operation of a modern office.
Many components are concealed after construction, making early inspection especially important.
Electrical Systems
Electrical works should be installed and verified by appropriately qualified personnel.
Relevant checks may include distribution arrangements, protective devices, wiring, identification, installation conditions, and required electrical tests.
HVAC Systems
Air-conditioning and ventilation installations should be reviewed for compatibility with the design and existing building systems.
Relevant verification may include equipment operation, air distribution, control functionality, condensate management, and maintenance access.
Plumbing and Drainage
Where applicable, plumbing installations require appropriate testing, inspection, and verification before concealment or handover.
Fire Protection and Life Safety
Changes to partitions, ceilings, and layouts can affect existing fire protection provisions.
Coordination with building management and qualified specialists is essential.
IT, Data, and Security Systems
Connectivity, data cabling, access control, CCTV, and other systems should be tested according to their agreed specifications.
The objective is not simply to confirm that equipment has been installed.
It is to establish that the systems function appropriately and can be operated and maintained.
10. Managing Quality Across Multiple Contractors and Suppliers
Corporate office fit-outs often involve multiple suppliers and specialist subcontractors.
Each may have different installation methods, technical requirements, and delivery schedules.
Effective project management must coordinate their activities.
Define Responsibilities
Every scope should have a clearly identified responsible party.
Control Drawings and Revisions
Construction teams should work from the current approved documentation.
Coordinate Interfaces
The boundaries between architectural, MEP, furniture, and specialist works should be reviewed carefully.
Track Inspections and Defects
Inspection findings should be documented, assigned, corrected, and verified.
Manage Construction Sequencing
Work should be scheduled so that completed installations are not unnecessarily damaged by subsequent activities.
A coordinated approach reduces ambiguity and supports accountability throughout construction.
11. Why Changes Must Be Controlled
Design changes, site discoveries, and client requests are common during fit-out projects.
However, uncontrolled changes can compromise quality.
For example, relocating a partition may affect lighting, HVAC, sprinklers, electrical outlets, furniture, and acoustic performance.
A proper change-control process should document:
- The proposed change and its purpose.
- The drawings and specifications affected.
- Technical implications.
- Cost implications.
- Schedule implications.
- Required approvals.
- Updated construction documentation.
Changes should be communicated to all affected parties before implementation.
This helps prevent situations where different teams construct from inconsistent information.
Quality depends not only on executing the original design correctly, but also on managing changes responsibly.
12. Testing and Commissioning Before Handover
Testing and commissioning are important steps in confirming that installed systems operate as intended.
The specific procedures depend on the scope of work and contractual requirements.
For an office fit-out, these activities may include:
- Electrical inspection and required testing.
- Lighting and control-system verification.
- HVAC functional checks.
- Plumbing and drainage testing.
- Data network and connectivity verification.
- Access control and security-system testing.
- Audiovisual equipment verification.
- Coordination of relevant fire protection tests.
Where applicable, testing should be documented and reviewed by the appropriate project representatives.
Deficiencies identified during testing should be corrected and retested as necessary.
Commissioning should not be treated as a ceremonial activity at the end of the project.
It is part of demonstrating that the completed workplace is ready for its intended operation.
13. Snagging and Defect Rectification
Before final acceptance, the project team should inspect completed works and identify outstanding items.
This process is often referred to as snagging or punch-list inspection.
A snag list may include:
- Damaged finishes.
- Misaligned components.
- Incomplete installations.
- Defective hardware.
- Outstanding adjustments.
- Missing accessories.
- Incomplete testing or documentation.
Each item should be recorded with a clear description, location, responsible party, and target resolution.
Where useful, photographs can support documentation.
After rectification, items should be reinspected before closure.
Not all defects have the same significance.
Safety-critical or operationally essential issues should be addressed according to their urgency and applicable requirements.
A transparent defect-management process helps establish confidence before occupation.
14. Handover Documentation: What Corporate Clients Should Receive
A completed office should be accompanied by appropriate information for operation, maintenance, and future modifications.
Depending on the project scope and contract, handover documentation may include:
As-Built Drawings
Drawings reflecting the completed installations and relevant changes made during construction.
Operation and Maintenance Information
Instructions and technical information for applicable equipment and systems.
Warranties and Product Documentation
Relevant supplier warranties, equipment information, and material documentation.
Testing and Commissioning Records
Records of required inspections, tests, and functional verification.
Defect and Rectification Records
Documentation of outstanding issues and their agreed resolution.
Asset and Equipment Information
Where applicable, schedules of installed equipment, specifications, and maintenance requirements.
Training and Operational Briefing
Relevant demonstrations or training for facility management personnel.
The exact deliverables should be agreed during project procurement.
Handover documentation is particularly valuable when an organisation needs to maintain, modify, or expand its workplace in the future.
15. Quality Continues After Occupation
The true performance of an office becomes clearer once employees begin using it.
Daily operation may reveal issues that were not apparent during construction.
These could include:
- Unexpected acoustic conditions.
- Temperature differences between work areas.
- Meeting-room technology difficulties.
- Furniture adjustments.
- Door hardware problems.
- Maintenance access challenges.
An appropriate post-handover process helps clients report and resolve issues within the agreed contractual framework.
Facility management teams should also understand routine maintenance responsibilities.
Construction quality and operational performance are connected, but they are not identical.
A successful project requires both appropriate initial delivery and ongoing care.
16. How Amertacorona Approaches Office Fit-Out Quality
At Amertacorona, we believe that quality should be embedded throughout the design and construction process.
Established in 2016, PT Amerta Corona Sahabat Indonesia provides integrated interior design and construction solutions for corporate and commercial environments.
Our services encompass workplace planning, interior design, office fit-out construction, renovation, MEP coordination, project management, and custom furniture solutions.
Our project experience includes corporate workplaces such as Vale Indonesia's office at Sequis Tower in Jakarta and Wahana Honda's headquarters at Gunung Sahari.
Through an integrated design and build approach, we aim to connect design intent with technical coordination and practical construction delivery.
This approach supports clearer communication between design, engineering, procurement, and site execution.
For corporate clients, our objective is to deliver workplaces that reflect their business requirements and provide lasting functional value.
Quality Is Built into the Process
Office fit-out quality cannot be determined by appearance alone.
It begins with a clear brief and coordinated drawings.
It continues through material approvals, construction planning, workmanship inspections, technical verification, and controlled changes.
It is demonstrated through testing, defect rectification, and structured handover.
Every stage contributes to the final outcome.
For corporate clients, understanding this process helps establish more realistic expectations and stronger project accountability.
A successful office fit-out is not simply a design that has been built. It is a design that has been correctly translated, carefully executed, properly verified, and responsibly handed over.
At Amertacorona, our mission is to elevate workplace experiences through world-class interior solutions.
Frequently Asked Questions
What is quality control in office fit-out construction?
Quality control is the process of inspecting and verifying construction work against approved drawings, specifications, applicable standards, and agreed acceptance requirements.
What is the difference between QA and QC in construction?
Quality assurance focuses on establishing processes to prevent defects, while quality control verifies that completed work meets defined requirements.
Why are coordinated construction drawings important?
Coordinated drawings help identify conflicts between architectural, mechanical, electrical, and other technical systems before installation, reducing the risk of errors and rework.
What is an Inspection and Test Plan (ITP)?
An ITP identifies construction activities requiring inspection or testing, their acceptance criteria, and the parties responsible for verification.
What should be checked before an office fit-out handover?
Checks may include architectural finishes, furniture, electrical installations, HVAC operation, relevant fire protection systems, data connectivity, security installations, outstanding defects, and required documentation.
What documents should an office fit-out contractor provide at handover?
Depending on the agreed scope, documents may include as-built drawings, warranties, operation and maintenance manuals, test records, equipment schedules, and defect rectification information.
What is a snag list in office construction?
A snag list, also called a punch list, records incomplete or defective items identified during inspection so they can be corrected and verified before final closure.
How can clients evaluate an office fit-out contractor's quality management?
Clients can review relevant project experience, drawing coordination procedures, material approval processes, inspection plans, defect-management practices, testing requirements, and handover documentation.
Planning a Corporate Office Fit-Out in Indonesia?
A successful workplace requires more than an attractive design.
It requires coordinated technical planning, disciplined construction, and clear quality verification from the earliest drawings through final handover.
Amertacorona provides integrated interior design and construction solutions for corporate and commercial clients in Indonesia.
Explore Amertacorona to discuss your next office project with our team.