

How integrated technology, thoughtful workplace planning, and intelligent construction create more connected, efficient, and future-ready offices.
The modern workplace is evolving beyond traditional desks, meeting rooms, and office furniture. As businesses adopt new technologies and more flexible ways of working, office environments must evolve to support them.
Today, a smart office is not simply a space equipped with automated lighting, digital displays, or sophisticated technology. It is an environment where people, spaces, technology, and building systems work together seamlessly.
For businesses in Indonesia, thoughtful smart office interior design can improve operational efficiency, enhance workplace experiences, and create spaces that adapt to changing organisational needs.
At Amertacorona, we believe that creating a connected workplace begins long before technology is installed. It starts with understanding how people work and designing the infrastructure that supports them.
1. What Makes an Office Interior Smart?
A smart office integrates workplace design, technology, and operational systems to create an environment that responds effectively to its users.
Unlike conventional office planning, which may treat technology as a separate installation, smart interior design considers digital infrastructure and building systems from the earliest design stages.
A connected workplace may incorporate:
- Intelligent lighting controls and occupancy sensors.
- Integrated HVAC and environmental monitoring.
- Smart meeting-room booking and audiovisual systems.
- Reliable data networks and wireless connectivity.
- Digital access control and security integration.
- Energy monitoring and building management systems.
- Flexible workspaces supported by connected technology.
However, technology alone does not make an office intelligent.
A truly smart workplace uses technology to solve real operational problems rather than introducing complexity for its own sake.
2. Planning Connected Spaces Around People
The most effective smart offices begin with a people-centred approach.
Before selecting systems or equipment, organisations should understand how employees use different spaces throughout the working day.
Supporting Focus and Collaboration
Modern workplaces require environments that accommodate different activities.
Individual workstations may need reliable connectivity, comfortable lighting, and acoustic privacy. Collaborative spaces may require integrated displays, wireless presentation systems, and flexible furniture arrangements.
Meeting rooms benefit from simple audiovisual controls, dependable video conferencing, and clear room-availability information.
The objective is to make technology feel natural and intuitive, allowing employees to focus on their work rather than managing complicated systems.
Creating Seamless Workplace Experiences
Consider a typical employee journey through a connected office.
An employee enters through an authorised access system, locates an available meeting room, connects a laptop to the presentation display, and works in a space with suitable lighting and temperature.
When these systems are planned together, everyday interactions can become more convenient.
The quality of a smart workplace is therefore measured not by the number of connected devices, but by how effectively they support people.
3. Integrating Smart Technology into Office Interior Design
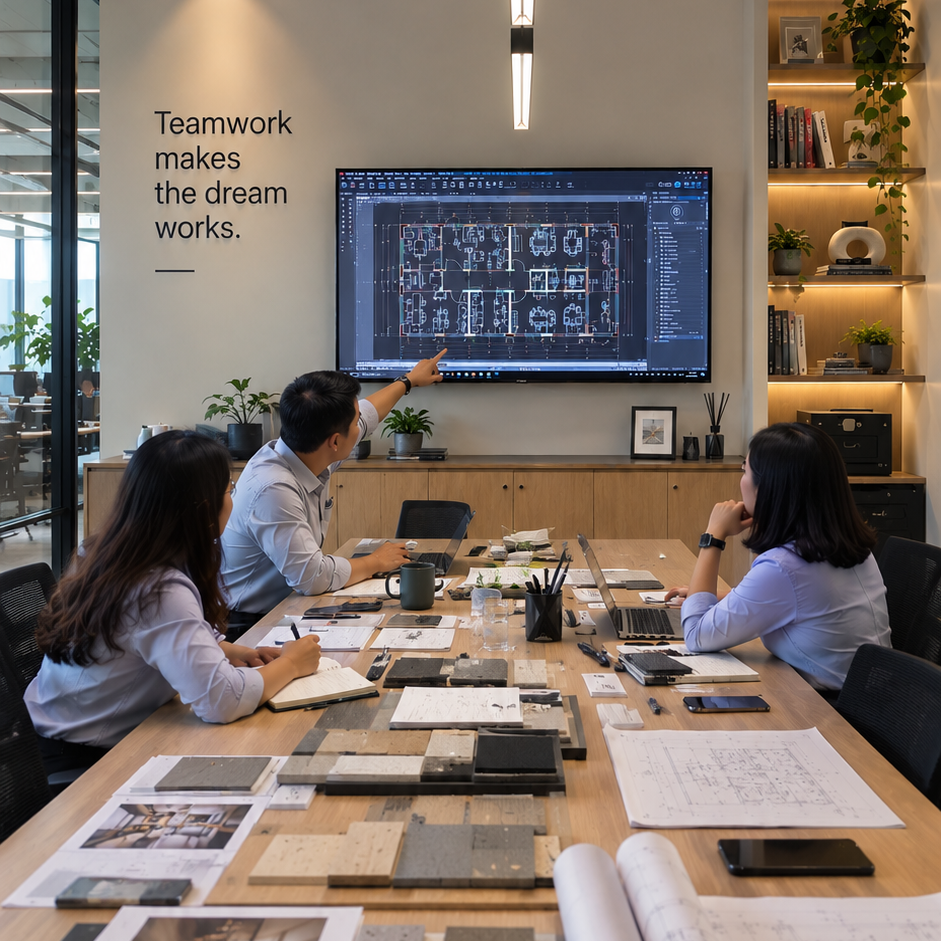
Successful smart office implementation requires coordination between interior designers, engineers, technology specialists, and construction teams.
Technology should be integrated into architectural planning rather than added after interior construction is completed.
Intelligent Lighting Systems
Lighting influences visual comfort, energy consumption, and the overall workplace experience.
Smart lighting systems may include occupancy detection, daylight-responsive dimming, scheduling, and zoning controls.
For example, meeting rooms can be configured so that lighting operates according to occupancy and activity requirements.
However, lighting automation should always be supported by appropriate fixture selection, glare management, and task-specific illumination.
Smart HVAC and Environmental Controls
In Indonesia's tropical climate, thermal comfort is an important consideration in office design.
Connected HVAC systems can support more responsive control through temperature sensors, occupancy information, scheduling, and centralised monitoring.
Where compatible with the building's infrastructure, these systems may help facility teams identify operational issues and adjust equipment usage.
Successful implementation requires careful coordination with the building's existing mechanical systems and management requirements.
Integrated Security and Access Control
Security planning should consider both operational requirements and employee convenience.
Depending on the workplace, connected security systems may include digital access credentials, visitor management, CCTV, and controlled access to restricted areas.
Their implementation must account for emergency egress, data protection, system reliability, and applicable safety requirements.
4. Smart Meeting Rooms and Collaborative Workspaces
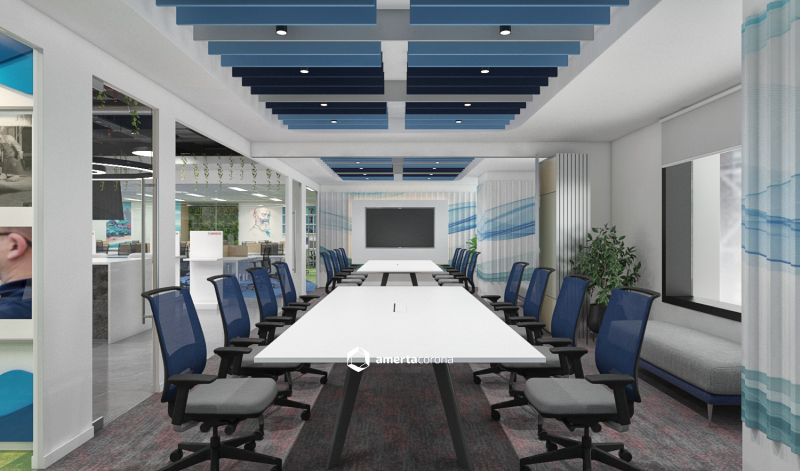
Meeting rooms are among the most technology-dependent spaces in modern corporate offices.
Yet technology can also become a source of frustration when systems are poorly coordinated.
Common challenges include unreliable connectivity, incompatible presentation equipment, complicated controls, and inadequate acoustic performance.
Smart meeting-room design addresses these issues through integrated planning.
An effective solution may include:
- Video conferencing systems appropriate to room capacity.
- Clear audio pickup and speaker coverage.
- Wireless or wired presentation connectivity.
- Room-booking displays and availability indicators.
- Lighting and shading controls.
- Acoustic treatment for speech clarity.
The best meeting-room technology is often the technology employees barely notice because it works consistently.
5. Why Infrastructure Planning Matters Before Construction
One of the most important principles of smart interior design is planning the infrastructure before construction begins.
A connected office requires more than visible technology.
Behind walls, ceilings, floors, and furniture are systems that must be coordinated carefully.
These include electrical distribution, structured cabling, network equipment, wireless access points, containment systems, and provisions for maintenance.
For office fit-out projects in Jakarta and other Indonesian cities, early coordination is particularly important when working within existing commercial buildings.
Building management requirements, available electrical capacity, ceiling conditions, fire protection systems, and approved technical specifications can influence the proposed solution.
An integrated design and build approach helps ensure that architectural design and engineering requirements develop together.
This reduces the likelihood of unnecessary modifications after installation.
6. Designing Flexible and Future-Ready Workplaces
Technology evolves quickly, but office interiors are expected to serve businesses for years.
A future-ready workplace should therefore be designed for adaptability.
Modular Space Planning
Flexible furniture arrangements, modular partitions, and adaptable meeting spaces can help organisations respond to changing team sizes and working patterns.
Scalable Technology Infrastructure
Network capacity, equipment accessibility, spare containment capacity, and maintainable installation routes should be considered during planning.
This can make future upgrades easier without requiring extensive interior modifications.
Avoiding Unnecessary Complexity
Not every office needs the most advanced automation available.
Technology should be selected according to operational value, maintenance requirements, user experience, compatibility, and long-term costs.
A well-planned conventional system may sometimes be more appropriate than a complex connected solution.
Future-ready design is not about predicting every technological change. It is about creating an environment that can accommodate change.
7. Smart Interiors and Sustainable Building Operations
Connected technologies can support sustainability objectives when they are implemented appropriately.
Occupancy-based lighting controls, energy monitoring, equipment scheduling, and environmental data can help facility managers understand how building systems are being used.
These capabilities may identify opportunities to reduce unnecessary consumption.
However, energy savings should not be assumed automatically. Actual results depend on system design, commissioning, occupancy patterns, user behaviour, and ongoing maintenance.
Sustainable smart office planning also considers durable materials, furniture reuse, maintainable equipment, and the ability to upgrade technology without replacing entire interior installations.
For businesses pursuing formal green building objectives in Indonesia, relevant GREENSHIP frameworks from the Green Building Council Indonesia may provide additional guidance.
8. The Role of Integrated Design and Build in Smart Office Projects
Smart office projects involve multiple disciplines that must work together.
Interior designers establish the spatial experience. Mechanical and electrical engineers coordinate building services. IT and technology specialists define connectivity requirements. Construction teams translate those requirements into a functional workplace.
When these disciplines operate independently, conflicts can arise between the architectural design and technical installation.
Integrated design and build helps align these activities from the beginning.
For corporate clients, this approach supports:
- Earlier identification of technical constraints.
- Better coordination between interior and building systems.
- Clearer construction sequencing and procurement planning.
- More consistent quality control.
- Coordinated testing, commissioning, and handover.
The result should be a workplace where the physical environment and its technology function as a coherent system.
9. Planning Smart Office Interiors in Indonesia
Businesses considering a smart office renovation or new fit-out should begin by defining their operational requirements.
Important questions include:
What problems should technology solve?
Identify whether the priorities are meeting-room efficiency, energy management, access control, workplace flexibility, or improved connectivity.
Which systems already exist in the building?
Review the available HVAC infrastructure, electrical capacity, telecommunications systems, fire protection, and building management requirements.
How will the technology be maintained?
Consider technical support, equipment replacement, software compatibility, cybersecurity responsibilities, and ongoing operating costs.
Can the solution grow with the business?
Plan infrastructure that supports reasonable expansion and future upgrades.
Answering these questions early helps organisations invest in technology that serves a clear purpose.
10. How Amertacorona Approaches Connected Workplace Design
At Amertacorona, we believe that a successful workplace should connect people, business operations, and the built environment.
Established in 2016, PT Amerta Corona Sahabat Indonesia provides integrated interior design and construction solutions for corporate and commercial environments.
Our services encompass workplace planning, interior design, office fit-out construction, renovation, MEP coordination, project management, and custom furniture solutions.
Through an integrated design and build approach, we help clients consider spatial functionality and technical requirements together.
Whether the objective is to modernise an existing workplace, relocate to a new office, or develop a more adaptable corporate environment, the starting point remains the same: understanding the business and the people who use the space.
Technology should support that purpose—not define it.
Connected Spaces Begin with Thoughtful Planning
The future of office interior design is not simply about making workplaces more digital.
It is about creating environments where design, technology, infrastructure, and people work together naturally.
A smart office should make everyday tasks easier, support collaboration, improve operational visibility, and provide flexibility for future change.
Achieving these outcomes requires thoughtful planning and coordinated execution.
The smartest workplace is not the one with the most technology. It is the one where everything works together.
At Amertacorona, our mission is to elevate workplace experiences through world-class interior solutions.
Frequently Asked Questions
What is smart office interior design?
Smart office interior design integrates workplace planning, technology, connectivity, and building systems to create more functional, adaptable, and efficient work environments.
What technologies are commonly used in smart offices?
Examples include occupancy sensors, intelligent lighting controls, meeting-room booking systems, audiovisual integration, access control, environmental monitoring, and connected HVAC controls.
Can an existing office be converted into a smart office?
Yes. Many existing offices can accommodate selected smart technologies, depending on their infrastructure, building restrictions, budget, and technical compatibility.
Is smart office design suitable for businesses in Indonesia?
Yes. Smart workplace solutions can be adapted to corporate offices in Indonesia, taking into account local building conditions, operational requirements, available technology, and maintenance capabilities.
How much does a smart office fit-out cost in Indonesia?
Costs depend on office size, the level of technology integration, existing infrastructure, system specifications, construction scope, and maintenance requirements. A project-specific assessment is necessary for a reliable estimate.
Planning a Smarter Workplace?
Whether you are developing a new corporate office or upgrading an existing workplace, Amertacorona can help you explore integrated interior design and fit-out solutions aligned with your business requirements.
Explore Amertacorona and discuss your next office project with our team.