
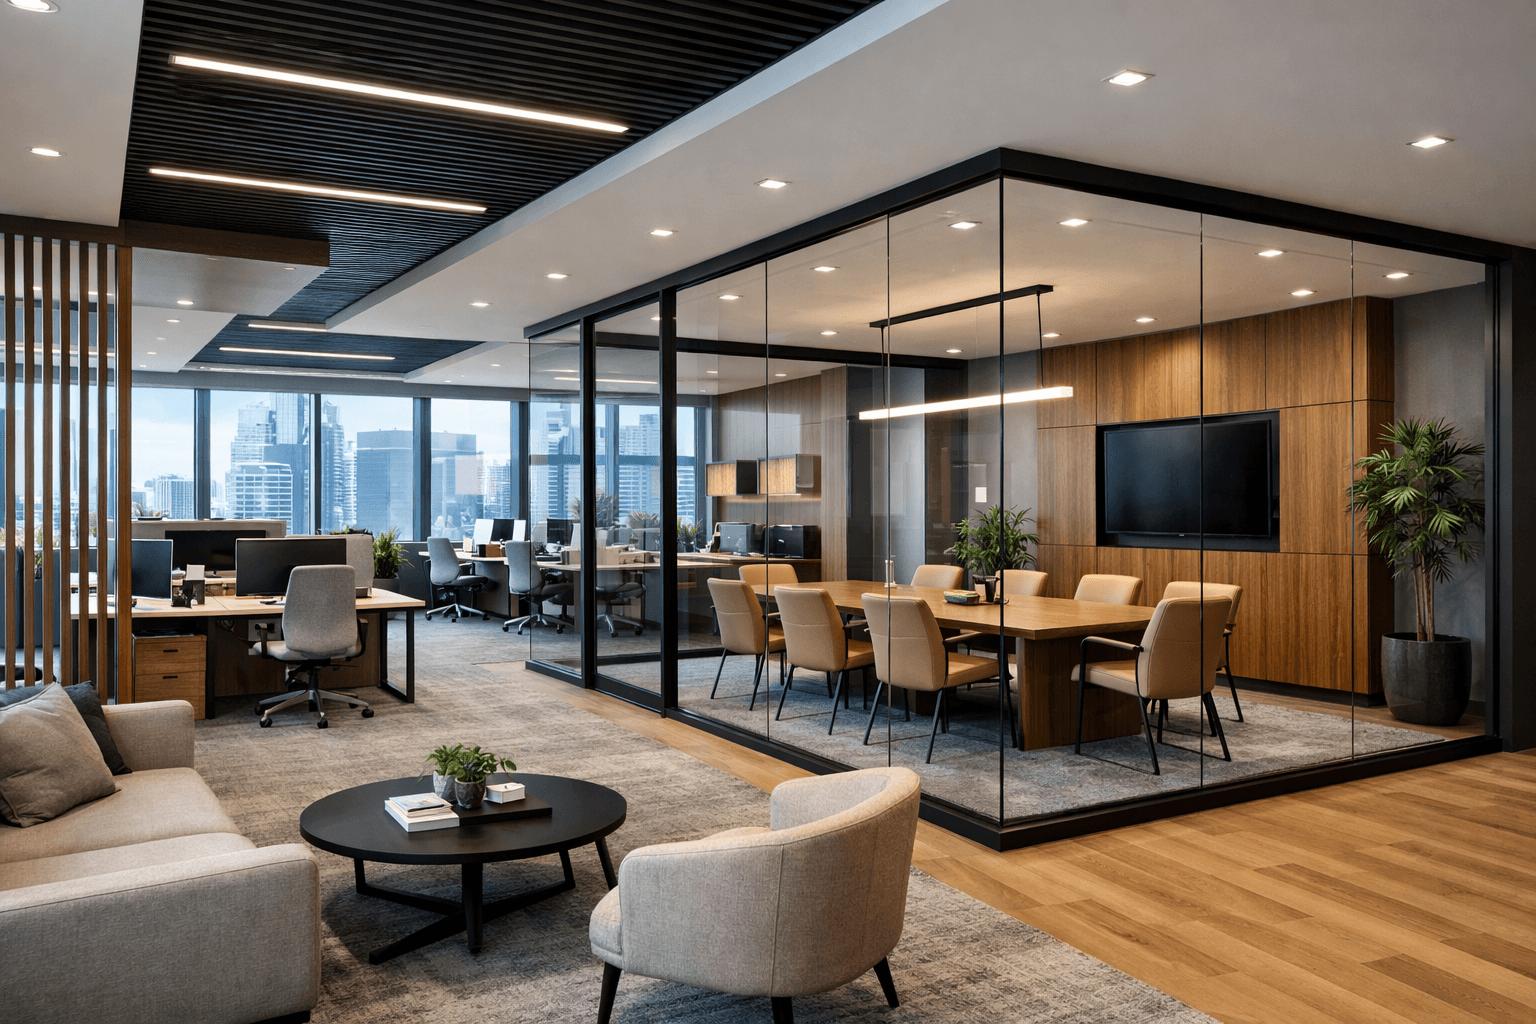
Understanding why professional interior design consultancy is the foundation of a successful construction project.
When planning a new office, commercial space, or workplace renovation, one of the first questions clients often ask is:
"How much will the construction cost?"
It is a reasonable question. Every business needs to understand its investment before committing to a project.
However, there is another question that deserves attention first:
"What exactly are we planning to build, and why?"
The answer may seem straightforward, but it determines nearly every decision that follows—from space planning and material selection to engineering requirements, construction costs, and long-term operational performance.
This is why successful interior projects should begin with a professional design process before moving into construction.
Not because design needs to be complicated, but because construction requires clarity.
1. Design Is More Than Making a Space Look Beautiful
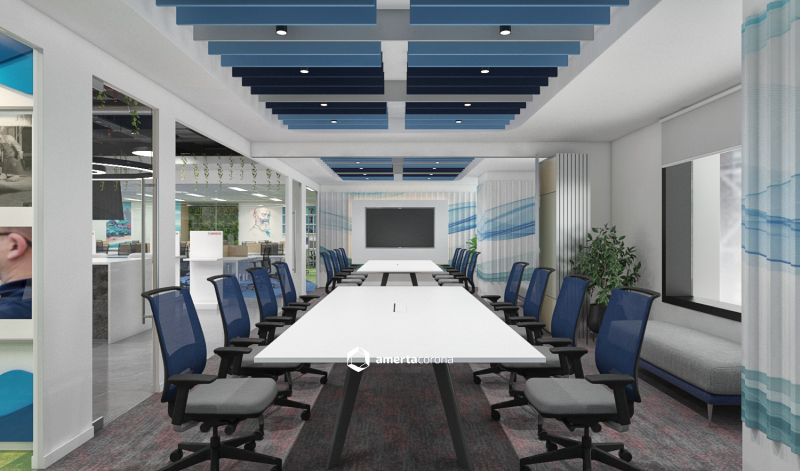
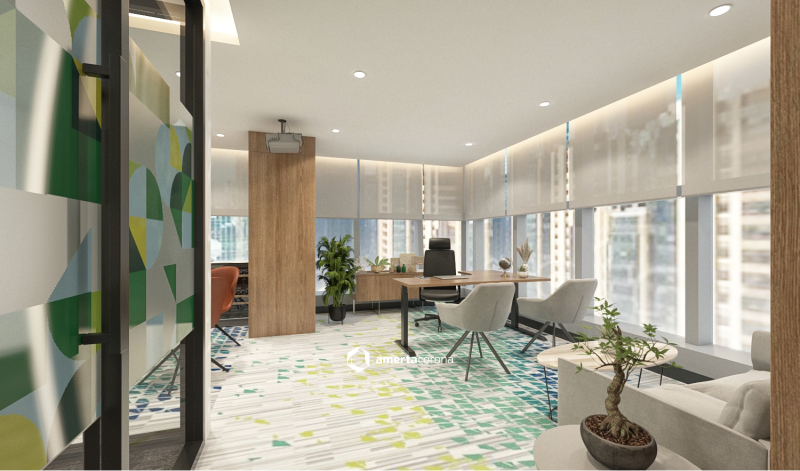
Interior design is often associated with visual elements: colours, furniture, lighting, materials, and attractive three-dimensional renderings.
While aesthetics are important, professional interior design consultancy involves much more.
For corporate and commercial projects, design begins with understanding the business.
How does the organisation operate? How do employees collaborate? What activities take place within the space? What technical infrastructure is required? How might the business grow or change?
A professional design consultant translates these requirements into a functional and coordinated environment.
The process may include:
- Workplace needs assessment and space programming.
- Space planning and circulation studies.
- Concept design and material selection.
- Technical coordination with mechanical and electrical systems.
- Detailed construction drawings and specifications.
- Furniture and equipment planning.
- Preliminary budgeting and design optimisation.
These activities establish the foundation for construction.
A beautiful rendering communicates a vision. A complete design package explains how that vision can be built.
Good design is not simply about how a space looks. It is about how the space works—and how it can be delivered.
2. Why Construction Should Not Be the First Step
Imagine asking a contractor to provide a fixed price for a new corporate office before the layout, materials, technical systems, and detailed specifications have been established.
The contractor may be able to provide a preliminary budget estimate based on assumptions.
However, an accurate and comparable construction quotation requires a clearly defined scope.
Without sufficient design information, important questions remain unanswered.
How many meeting rooms are required? What types of partitions will be used? Does the existing air-conditioning system need modification? How many electrical and data outlets are needed? Will the furniture be custom-made or standardised?
Each decision influences the construction cost.
When these requirements are unclear, quotations may rely on provisional allowances, exclusions, and assumptions that differ between contractors.
As the design develops, the price may change.
This does not necessarily mean that the contractor's original quotation was incorrect. It may simply mean that the project was not sufficiently defined when the estimate was prepared.
By completing the appropriate design work first, clients create a clearer basis for evaluating construction proposals.
The objective is not to eliminate every uncertainty.
It is to make the project more predictable.
3. Design Consultancy Is a Professional Service in Its Own Right
One important distinction clients should understand is that interior design consultancy and interior construction are two different professional services.
Design consultancy involves research, planning, problem-solving, technical development, and decision-making.
Construction involves procurement, fabrication, installation, site management, quality control, and physical execution.
Both require expertise, resources, and accountability.
Yet in the interior industry, design is sometimes perceived as something that should automatically be provided free of charge when a client requests a construction quotation.
This expectation can unintentionally undervalue the professional work required to develop a reliable project.
A proper design process requires time from designers, technical specialists, project planners, and other professionals.
Their work produces deliverables that allow clients to understand what they are purchasing and make informed investment decisions.
Engaging a design consultant is therefore not simply an additional expense.
It is an investment in defining the project before committing to its construction.
A professional design engagement should establish clear deliverables, fees, responsibilities, revision procedures, and the intended level of documentation.
This creates transparency for both the client and the consultant.
4. How Design Helps Clients Make Better Financial Decisions
It may seem counterintuitive, but spending time and resources on design before construction can help businesses manage their overall project investment.
The reason is simple: decisions are generally easier to evaluate and adjust before they become physical construction work.
Understanding the Budget Earlier
A structured design process allows the project team to evaluate whether the proposed layout, materials, and technical requirements are aligned with the available budget.
When a design exceeds the intended investment, alternatives can be considered before procurement and installation begin.
Comparing Construction Proposals Fairly
With coordinated drawings, specifications, and a defined scope, contractors can prepare quotations against a more consistent set of requirements.
This makes commercial comparisons more meaningful.
Reducing Avoidable Changes
Changes made during construction may involve removing completed work, replacing ordered materials, or modifying technical installations.
Design development provides an opportunity to resolve many of these decisions earlier.
Evaluating Long-Term Value
Design consultancy can also help clients assess durability, maintenance requirements, furniture reuse, and future flexibility.
The goal is not necessarily to create the least expensive office.
It is to make sure the investment delivers appropriate value.
A well-developed design helps clients understand what they are paying for before they begin paying to build it.
5. The Difference Between Concept Design and Construction-Ready Design
A common misunderstanding in interior projects is assuming that an approved three-dimensional rendering means the project is ready for construction.
In reality, concept design and detailed design serve different purposes.
Concept Design: Defining the Vision
Concept design helps clients understand the proposed direction of a space.
It may include layout options, mood boards, material concepts, and visualisations.
At this stage, the objective is to establish the intended experience and obtain alignment on major design decisions.
Detailed Design: Defining the Execution
Detailed design translates the approved concept into coordinated technical information.
Depending on the project, this may include:
- Dimensioned architectural plans.
- Partition and ceiling details.
- Flooring and finishing schedules.
- Mechanical and electrical coordination.
- Lighting and power layouts.
- Furniture and joinery details.
- Material specifications.
- Relevant construction and installation requirements.
These documents allow contractors to understand the intended scope and prepare more reliable pricing.
They also provide a reference for construction inspections and quality verification.
A rendering shows what a space could look like.
Detailed design explains what must be constructed to achieve it.
6. Can Clients Engage One Company for Both Design and Construction?
Absolutely.
Appointing a design consultant first does not necessarily mean appointing two separate companies.
There are different project delivery approaches, and each can be appropriate depending on the client's requirements.
Separate Design Consultancy and Construction
Under a traditional approach, the client appoints an interior design consultant to develop the design and technical documentation.
Once the design reaches an appropriate level of completion, the client may invite construction contractors to submit proposals.
This approach can provide independent design representation and a clearly defined basis for competitive tendering.
Integrated Design and Build
Under an integrated design-and-build approach, one organisation takes responsibility for coordinating both design development and construction delivery.
This can provide advantages in communication, technical coordination, constructability, and project accountability.
However, an integrated approach should not mean that the design process is skipped.
The design stage still needs a clear scope, professional resources, client approvals, and appropriate documentation.
For some projects, design development and procurement may overlap under a carefully managed programme. Even then, construction packages should only proceed when their relevant requirements are sufficiently defined and approved.
Design and build can be delivered by one partner, but design and construction should remain two clearly understood stages of the project.
7. A Better Way to Plan an Interior Project
For clients planning a new workplace or commercial interior, a structured process can make project decisions clearer.
Stage 1: Engage the Design Consultant
Begin by appointing a qualified design professional or integrated design-and-build partner.
Establish the business objectives, project requirements, design scope, professional fees, and expected deliverables.
Stage 2: Develop the Design
Work with the design team to establish space planning, design concepts, material direction, and technical requirements.
Review alternatives and make decisions based on functionality, aesthetics, and investment priorities.
Stage 3: Complete the Appropriate Technical Documentation
Develop the drawings, specifications, and coordination information required for the intended construction procurement approach.
Identify outstanding assumptions and technical risks.
Stage 4: Obtain Construction Pricing
Invite contractors to prepare proposals based on the agreed design and scope.
Evaluate not only price, but also technical capability, relevant experience, schedule, exclusions, and project management arrangements.
Stage 5: Appoint the Construction Contractor
Once the commercial and technical terms are agreed, proceed with the construction appointment.
Confirm responsibilities, milestones, approval procedures, quality requirements, and handover obligations.
Stage 6: Execute, Inspect, and Handover
Construction should be managed against the approved design and specifications, with appropriate inspections, testing, and documentation.
This approach gives clients clearer decision points throughout the project.
It also helps the project team distinguish design development from changes introduced after construction has begun.
8. Why the Right Sequence Matters for Corporate Clients
For a corporate organisation, an interior project is rarely an isolated activity.
It may be connected to a lease commencement date, office relocation, business expansion, organisational restructuring, or a planned operational launch.
These commitments create pressure to move quickly.
However, starting physical construction before essential decisions are resolved may introduce risks that affect the overall schedule.
An early design engagement helps clients identify:
- Business requirements that need management approval.
- Building conditions that require technical assessment.
- Materials with longer procurement lead times.
- Engineering constraints that influence the layout.
- Budget priorities and potential alternatives.
- Dependencies affecting construction and occupation dates.
This does not mean every project must follow a slow or rigid process.
It means that the sequence of decisions should be intentional.
For time-sensitive projects, early design involvement is especially valuable because it allows the team to identify critical decisions and coordinate activities more effectively.
9. Choosing a Design Partner Who Understands Construction
An effective interior design consultant should understand more than visual design.
For corporate and commercial projects, the design must also respond to building conditions, technical systems, procurement realities, and construction methods.
Clients should therefore evaluate a design partner's ability to connect creative thinking with practical execution.
Important considerations include relevant project experience, technical coordination capability, clarity of deliverables, understanding of commercial constraints, and communication processes.
A design partner who understands construction can help identify potential implementation challenges while the project is still being developed.
Similarly, a construction team that understands design intent is better positioned to translate approved documentation into a completed space.
The strongest project outcomes often come from effective collaboration between these disciplines.
10. How Amertacorona Approaches Design and Build
At Amertacorona, we believe that successful interior projects begin with understanding the client's business before determining what should be constructed.
Established in 2016, PT Amerta Corona Sahabat Indonesia provides integrated interior design and construction solutions for corporate and commercial environments.
Our services include workplace strategy, interior design consultancy, detailed design, office fit-out construction, renovation, MEP coordination, project management, and custom furniture solutions.
Our integrated design-and-build approach connects creative planning with technical and construction considerations.
We recognise that every client has different requirements.
Some clients need professional design consultancy before selecting a construction contractor.
Others prefer an integrated partner who can manage both design and construction through a coordinated process.
In either case, the principle remains the same: the project should be sufficiently designed, understood, and agreed before the relevant construction work proceeds.
This allows clients to make decisions with greater clarity and provides a stronger foundation for project delivery.
Design First. Build with Confidence.
Interior construction transforms a physical space.
Professional interior design defines what that space should become, how it should function, and what is required to deliver it.
Both are essential.
For clients, the most important decision is not simply choosing who will build the project.
It is choosing how the project will be planned.
Engaging a design consultant first provides an opportunity to clarify requirements, evaluate alternatives, coordinate technical details, and understand the investment before construction commitments are made.
Whether design and construction are delivered by separate organisations or one integrated partner, a well-defined design process remains fundamental.
Good construction brings a design to life. Good design makes sure the right things are built in the first place.
At Amertacorona, our mission is to elevate workplace experiences through world-class interior solutions.
Frequently Asked Questions
Should I hire an interior designer before a contractor?
For most corporate and commercial interior projects, engaging a design consultant before committing to construction is advisable. The design process helps establish the scope, technical requirements, specifications, and basis for pricing.
Can a design-and-build contractor provide design consultancy?
Yes. An integrated design-and-build company can provide both services. The important consideration is that the design stage has clear professional responsibilities, deliverables, approvals, and commercial terms.
Why should clients pay for interior design consultancy?
Professional design consultancy involves planning, technical development, coordination, documentation, and specialist expertise. These services help define the project and support informed construction decisions.
Can a contractor provide a quotation before design is completed?
A contractor may provide a preliminary estimate based on assumptions. However, reliable and comparable construction pricing generally requires a sufficiently developed design and clearly defined scope.
Are 3D renderings enough to start construction?
Usually not. Renderings communicate the intended appearance but generally do not provide all the technical information required for construction. Detailed drawings and specifications are typically needed.
Is integrated design and build better than hiring separate consultants and contractors?
Both approaches can work well. The appropriate choice depends on project complexity, procurement requirements, client resources, and desired responsibilities. Integrated design and build can simplify coordination, while separate appointments can provide independent design representation.
What should be included in an interior design consultancy agreement?
An agreement should define the scope of services, design stages, deliverables, fees, revision limits, timeline, approval procedures, responsibilities, and terms governing the use of design documents.
Planning an Interior Project?
Before requesting a construction quotation, start by understanding what your business needs and how the space should be designed to support it.
Amertacorona provides professional interior design consultancy and integrated design-and-build solutions for corporate and commercial projects in Indonesia.
Whether you are exploring an office relocation, renovation, or new commercial interior, our team can help you establish the right foundation before construction begins.
Explore Amertacorona to discuss your project with our team.