

Office Interior Design
Office interior design and workplace planning in Jakarta and Indonesia, aligning space, business operations, brand identity and employee needs.
- Workplace Space Planning
- Interior Concept Design
- 3D Visualization
- Design Development
- Material & Finish Selection
- Technical Documentation

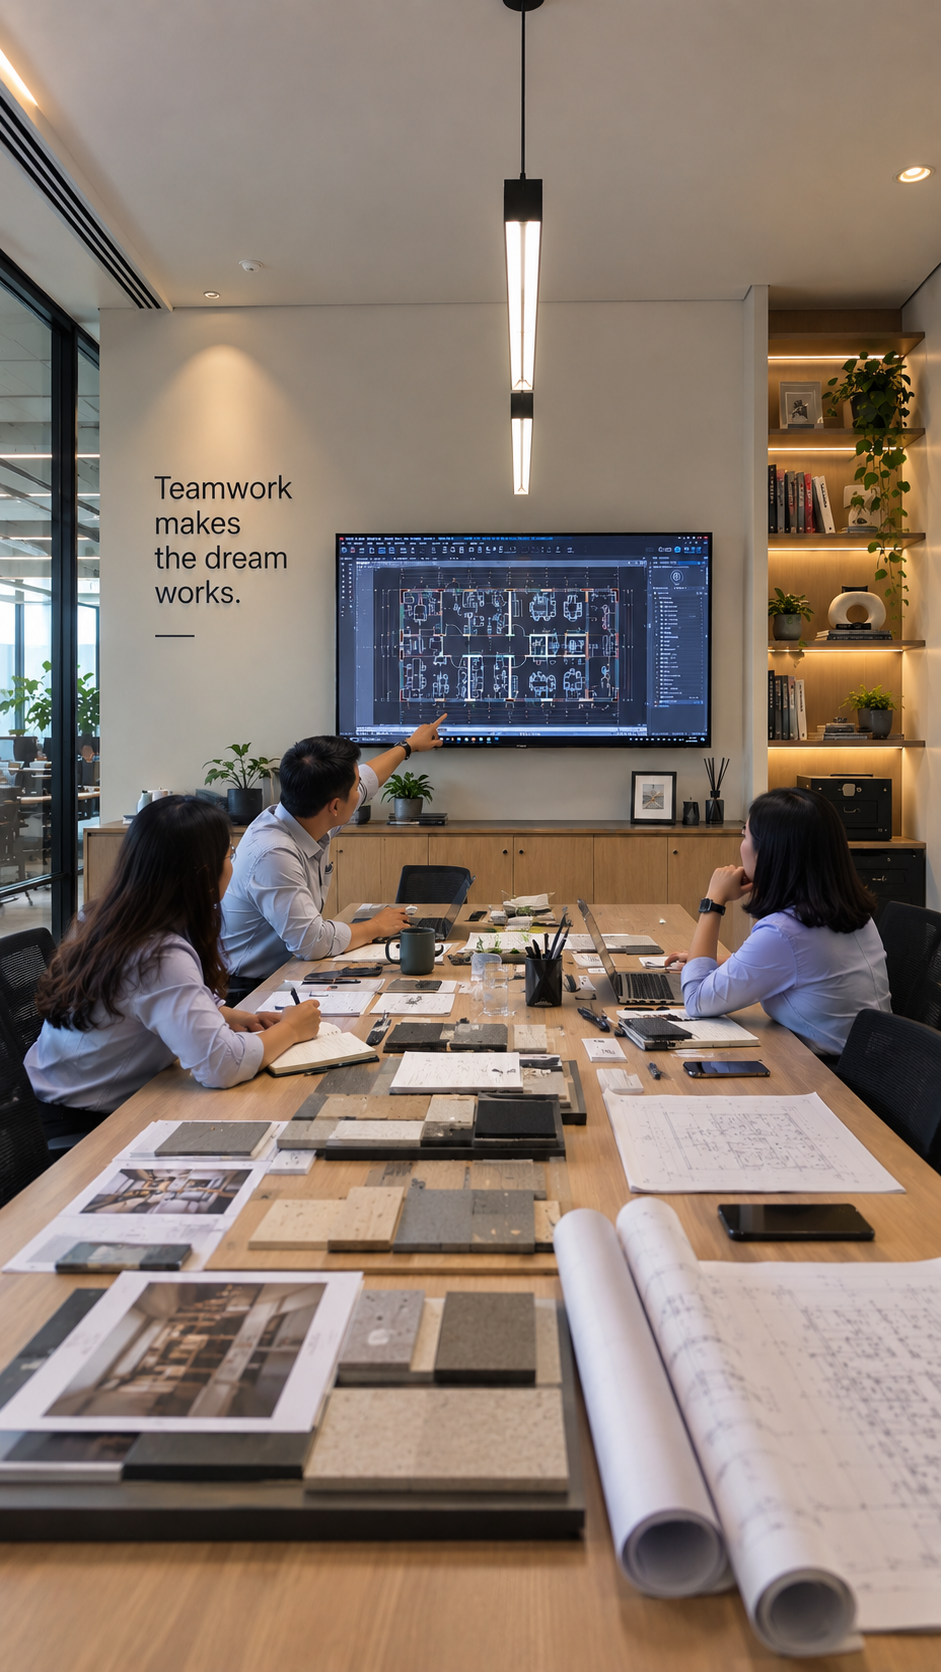

Our Interior Project Process
From workplace requirements and space planning to design development and project documentation, we create practical solutions aligned with business objectives.

Timeline
Project timelines are determined by scope, floor area, design complexity, and approval requirements.
AmertaCorona provides office interior design and workplace planning for corporate and commercial interiors in Jakarta and across Indonesia. We translate business requirements, employee needs and brand identity into a practical workplace layout, with design decisions coordinated with engineering and construction.
What does office interior design include?
The service can cover workplace space planning, concept design, 3D visualization, design development, material and finish selection, and technical documentation. Deliverables are defined in the agreed engagement: an initial concept package is not the same as a complete construction drawing package.
What affects the design fee and timeline?
Floor area, the number of spaces, design complexity, documentation requirements and approval stages all affect the scope. A clear brief and an agreed decision-making process help establish a realistic programme before work begins.
What should you prepare for an initial discussion?
Share your location, available floor plan, approximate area, headcount, working patterns, target move-in date and budget range. Identify any furniture to retain and any building requirements already available.
Explore our office construction and fit-out services for coordinated delivery, or contact AmertaCorona to discuss your workplace brief.

Let's Discuss Your Project.
How We Deliver Your Project
Discovery & Define
We assess workplace requirements, site conditions, project objectives, budget expectations, and delivery priorities.
Book Consultation
Design & Engineer
We develop workplace designs and coordinate technical systems, materials, and construction requirements.

Construct & Deliver
We coordinate construction, engineering installation, furniture production, quality checks, and project handover.
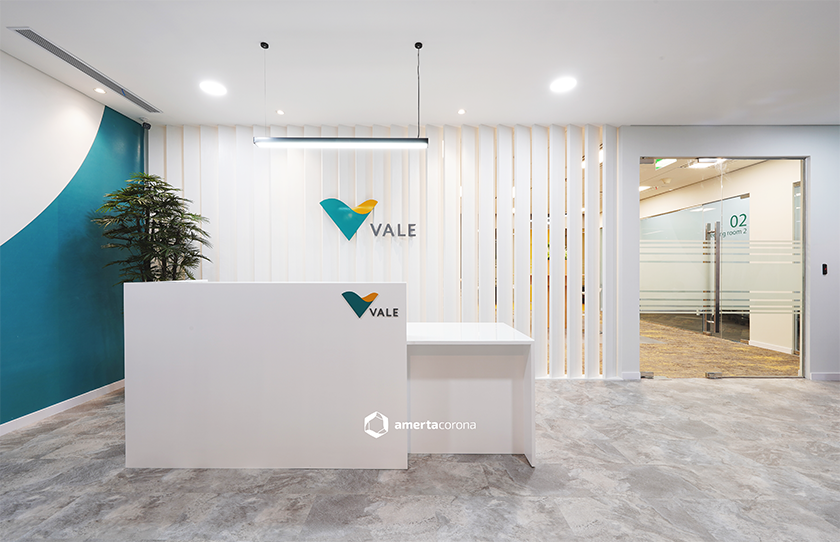
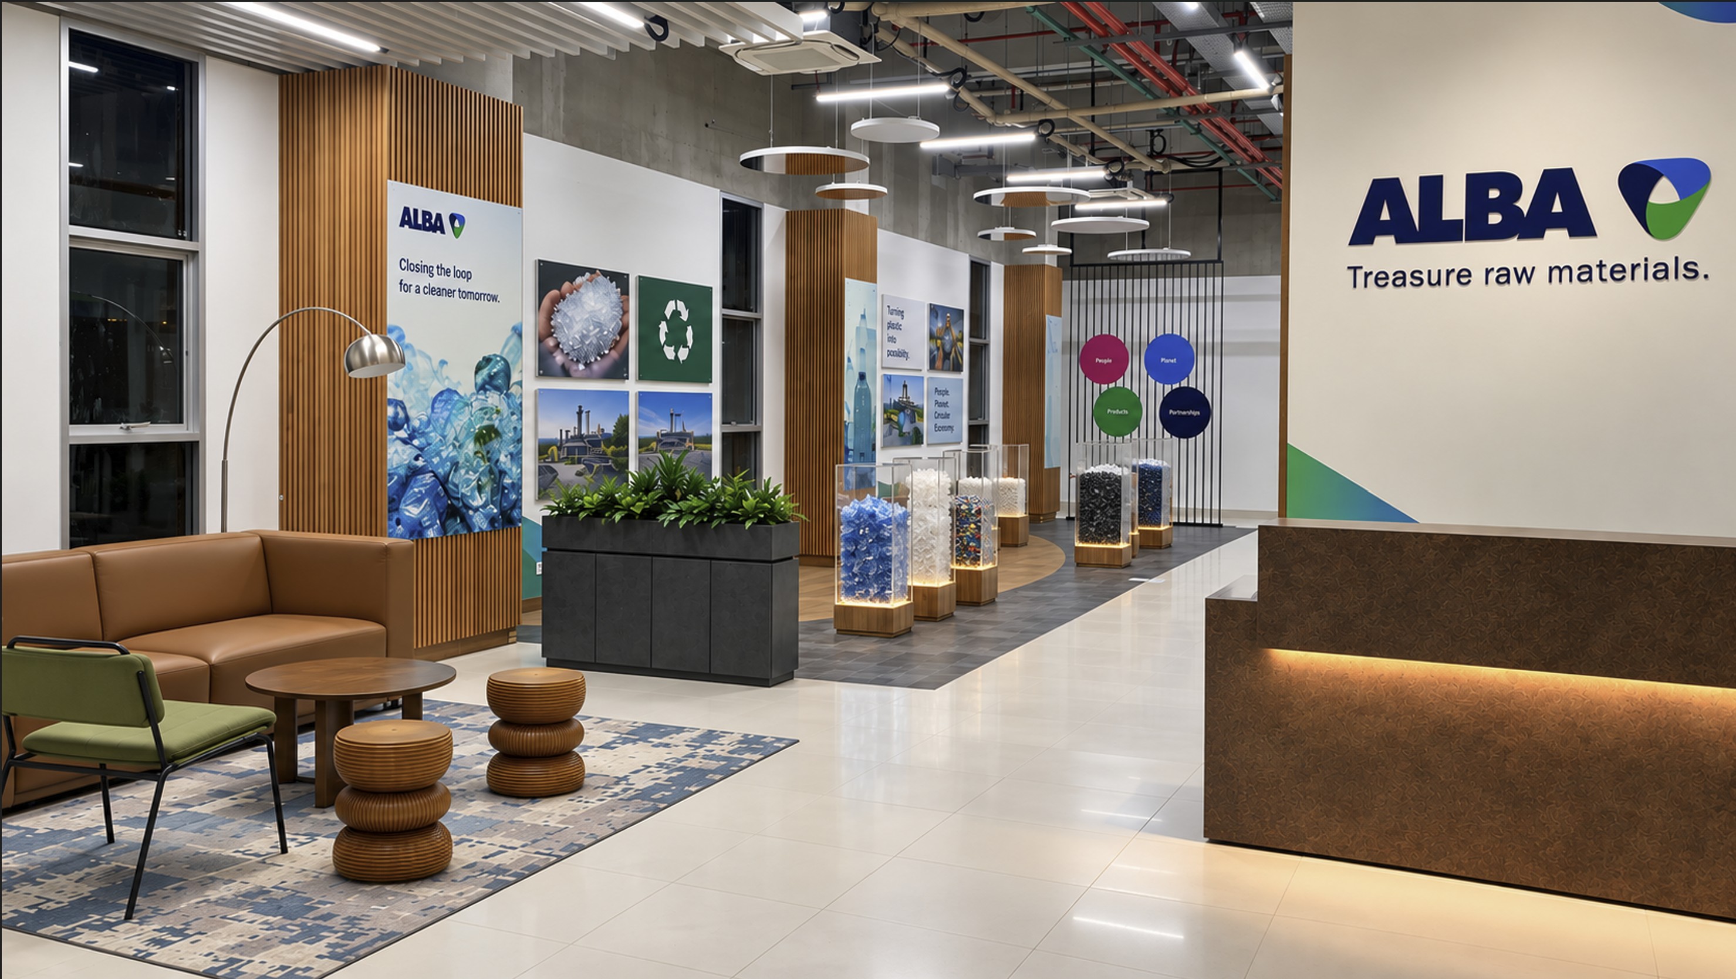
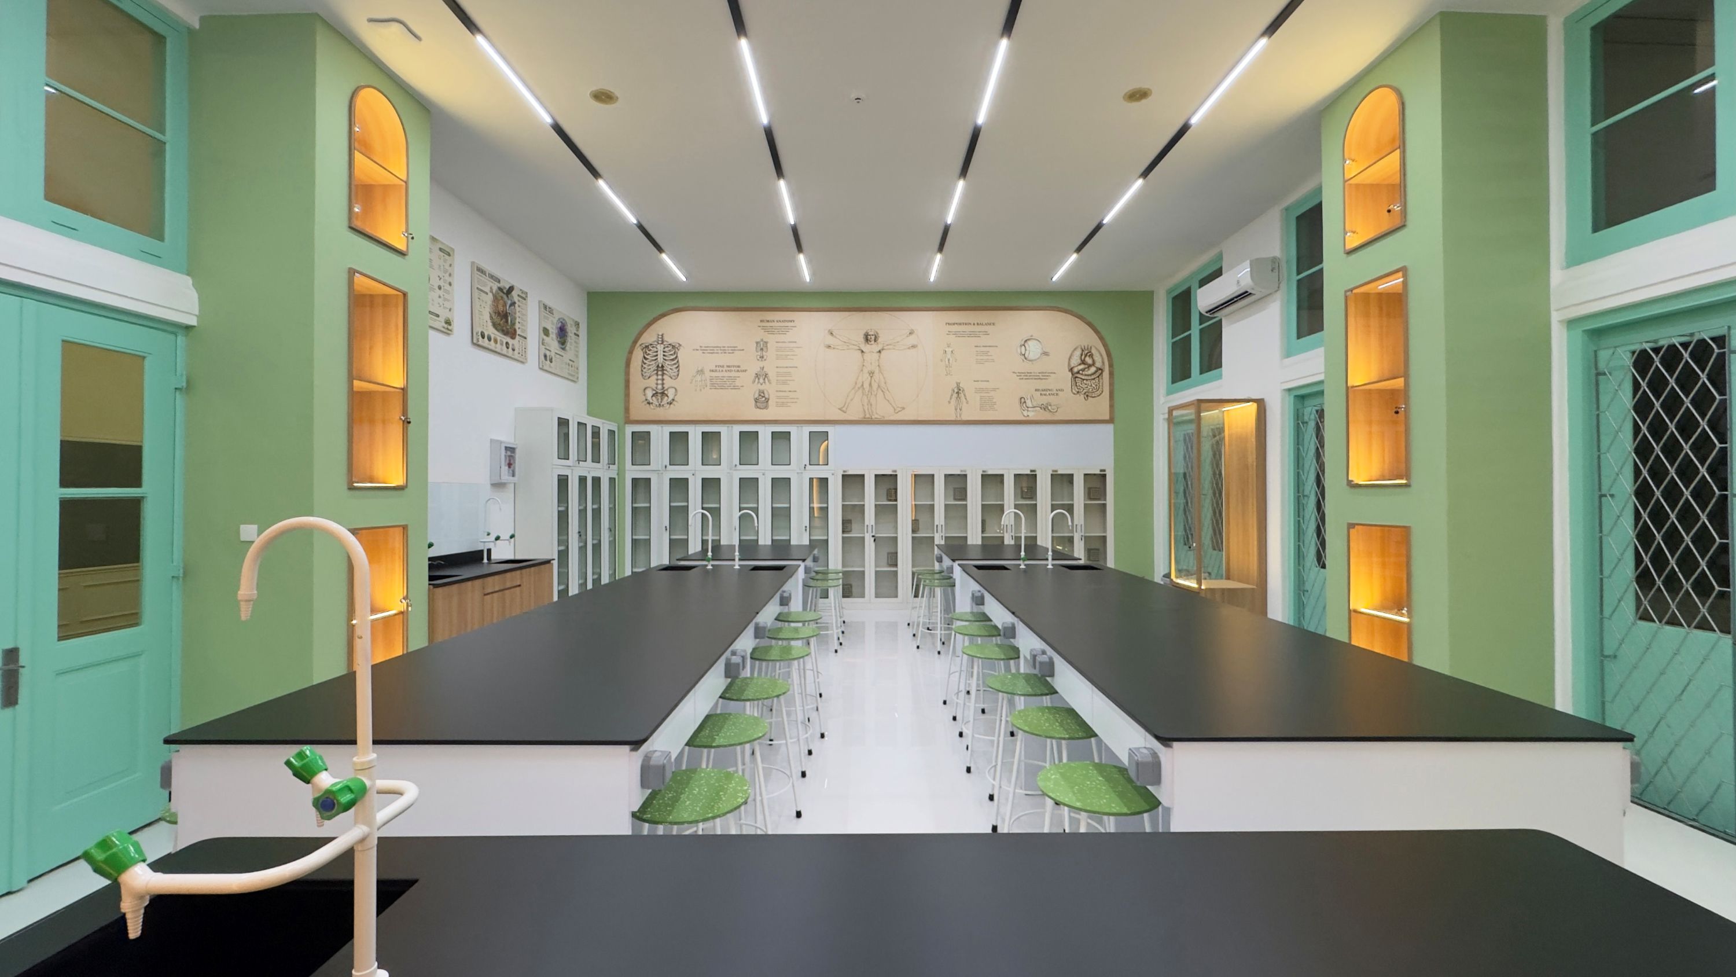
Workplaces designed around people, performance, and business.
Explore selected workplace projects delivered for leading companies across Indonesia.


















Frequently Asked Questions
Everything You Need to Know—Before You Build
Here’s what clients often ask before starting their project with Amerta Corona.
How do we start an office interior design project with Amerta Corona?

We begin with a free online consultation to understand your project requirements, space, objectives, and expected scope of work.
Following the initial discussion, we will propose the appropriate design consultancy scope and fee. The design process will commence once the design service is formally engaged, allowing our team to dedicate the required resources to develop your project professionally.
Can Amertacorona build a project designed by another consultant?
Yes. We can execute projects designed by your appointed architect or interior consultant.
To prepare an accurate construction quotation, please provide a complete design package, including construction drawings, material and technical specifications, Bill of Quantities (BOQ), and other relevant project documents.
Our team will review the documents and prepare the quotation based on the approved design and defined scope of work.
How does Amerta Corona’s Design & Build service work?
Our Design & Build service provides a seamless process from concept to completion under one integrated team.
The project begins with the design consultancy phase. Once the design, scope, and build quotation are confirmed, our team proceeds with construction, project coordination, and execution through to final handover.
This integrated approach helps maintain consistency between design intent, budget, quality, and execution throughout the project.
How can I request a quotation for custom furniture?
You may provide us with a complete furniture design and material specifications, or simply share your preferred design reference together with the required dimensions.
Our team will review the requirements, recommend suitable materials or construction details where necessary, and provide a quotation for custom manufacturing at our furniture production facility.